top of page

Archive

The Archive brings together projects and texts that function as conceptual and epistemic devices developed within an ongoing research on epistemic designIt is structured around four actions rather than project types: DISPLACEEXPOSEMEDIATEACTIVATE (DEMA). 


DEMA defines a set of epistemic categories; their configuration is project-specific. Within each project, these categories operate as epistemic actions, often simultaneously or across different stages of development. Works are grouped according to what they do to a problem, not according to their format, scale, or discipline.


DEMA is what takes form without being reduced to an object. It does not promise outputs, but conditions of thinkability. The work produces configurations that allow complex decisions to be understood, tested, and acted upon.

2025

Vergangenheit im Vorgarten. Die Panzersperre als Relikt examines the material legacy of Cold War defence strategies in Switzerland, focusing on tank barriers originally conceived as instruments of territorial protection. Although no longer operative, these structures persist across the landscape as silent remnants whose original function has disappeared, while their presence remains unresolved.

The exhibition approaches the Panzersperre as a relic rather than as a military artefact. Once detached from its defensive role, the barrier shifts status: from infrastructure to residue, from functional object to carrier of historical and symbolic meaning. Embedded in front yards, road edges, and marginal urban spaces, these elements form part of the everyday environment while remaining largely unread.

The project operates by translating this latent condition into the symbolic and mediatic field of the exhibition. Through spatial arrangements, archival materials, and artistic contributions, the exhibition reframes the tank barriers not as instruments of defence but as historical markers and cognitive traces of a geopolitical past that continues to shape the present.

The spatial layout draws on the architectural axes of Forum Schlossplatz. Metaphorical “lines of fire” structure the visitor’s trajectory, not to simulate military action, but to articulate distance, alignment, and obstruction as experiential conditions. In this way, movement through the exhibition replaces linear narration, allowing historical, political, and affective layers to surface through bodily encounter.

Archival documents and contemporary artworks are brought into relation within this framework. Rather than offering an exhaustive historical account, the exhibition constructs a field in which memory, symbolism, and perception coexist as layered conditions. The museum becomes a site where the persistence of military infrastructures is not explained away, but held open for reflection.

The project was developed with contributions by Frédéric Dedelley, Anna Froelicher, Simon Graf, Barbara Kiener, Lithic Alliance, Bertilla Spinas, Gabi Vogt, and Florian Wegelin.
Curated by Barbara Ruf and Sönke Gau.

The exhibition is part of a research project supported by the Swiss National Science Foundation and led by Simon Graf at the Zurich University of the Arts.

Expose — obsolete defensive structures are repositioned within a symbolic and mediatic field, allowing their historical and cognitive dimensions to become legible.

Mediate — spatial and curatorial arrangements enable the transfer of historical and geopolitical knowledge through perception and experience rather than explanation.

Activate — the original defensive function of the tank barriers is transposed into a monumentale, historical, and symbolic role, reactivating them as objects of reflection rather than instruments of defence.

Expose, Mediate, Activate

VERGANGENHEIT IM VORGARTEN.
Die Panzersperre als Relikt.
Museum Forum Schlossplatz, Aarau.

An exhibition that addresses Cold War–era tank barriers as relics whose original defensive function has collapsed. Through symbolic and mediatic exposure, these structures re-emerge as historical, symbolic, and cognitive conditions embedded in the everyday landscape.

2024

The works are conceived as exposed surfaces shaped by repetition, accumulation, and duration. Rather than resolving into images or compositions, the drawings retain the traces of a prolonged state of making, where material gestures persist without closure.

Tabula Insomnia does not describe insomnia as a theme. Instead, it exposes a condition of continuous presence, where marks, layers, and substances remain active, resisting rest, synthesis, and resolution.
 
Expose - The series exposes duration and persistence as material conditions, allowing the process of making to remain visible without interpretation or narrative framing.

Expose

TABULA INSOMNIA. (Series).

Tabula Insomnia is a series of original works that exposes a condition of persistence and wakefulness through material accumulation and repetition.

2024

Voodooo Child is a series of forty-six original works produced in 2024. The drawings are realized using oil pastels, vinyl glue, oil, acrylic, and plaster on surgical drapes, each measuring approximately 50 × 26 cm.
The works are conceived as a continuous series rather than as isolated images. Through repetition, variation, and material layering, each drawing records a direct interaction between gesture and matter, allowing process and residue to remain visible.

The surgical drape functions as a working surface rather than as a representational support. Material decisions, pressure, and sequence accumulate across the series, exposing drawing as a physical and temporal act.
 
Expose — drawing operates as a direct register of material action, making gesture, accumulation, and repetition visible without mediation.

Expose

VOODOO CHILD. (Series).

A series of original works in which material accumulation and gesture operate as a field of exposure.
The drawings function as direct records of action, matter, and repetition.

2024

Corpus Terrae binds drawings of landscapes torn from the earth into a single volume. The work consists of twenty-six original plates composed of materials, marks, and gestures layered like unstable geologies. These layers do not accumulate toward a structure or a function; they coexist in states of tension, interference, and mutual erosion.
Each plate develops its own geological configuration. Layers may blend, repel, fracture, or peel away from one another, allowing fragments of adjacent materialities to surface within the thickness of the drawing itself. The page is no longer a support, but a depth in which matter behaves according to its own internal logic.

In Corpus Terrae, drawing is not a representational act. It is not a tool for description, narration, or projection. Instead, it operates as a process of exposure: a tearing of the surface that reveals a space that cannot be fully grasped or stabilized. The act of drawing becomes analogous to excavation, where each gesture uncovers something that resists interpretation as much as it invites it.
The work unfolds as a form of introspection that cannot be domesticated. Landscapes emerge not as images of a place, but as manifestations of a wandering mind—displacements of perception, memory, and material intuition. Like a plough cutting through the earth’s mantle, each drawing desecrates the plane of the page, bending it into a field of indeterminacy.

Corpus Terrae does not propose a concept to be understood or a system to be decoded. It exposes drawing as a site of radical uncertainty, where meaning is suspended and where knowledge remains fragmentary, tactile, and unresolved.

Expose - In Corpus Terrae, exposure is not the revelation of hidden information, but the opening of an irreducible mystery. The drawings expose the limits of rationality, representation, and control by confronting the viewer with a material process that refuses synthesis. Here, exposure is not explanatory but existential: it brings the viewer into contact with the opacity of matter and the instability of perception, without offering orientation or closure.

Expose

CORPUS TERRAE.
Unique artist's Book.

Corpus Terrae is a unique artist’s book composed of drawings that expose the earth as an unstable, stratified, and unknowable body. Through material accretion, erosion, and gesture, the work reveals drawing as a site where matter, perception, and introspection collide without resolution.

2024

Assemblea is a raw earth wall constructed during the Bosco Colto Campus 2024, co-led by Beatrice Fontana as part of the Institute for Spatial Thinking. Rather than functioning as a finished architectural object, the wall was conceived as an ecological infrastructure capable of hosting multiple forms of life.

Built as a dry-stacked raw earth structure, Assemblea provides habitat for plants, insects, and animals while remaining accessible and adaptable to human use. Its material composition and construction logic emphasize reversibility, maintenance, and growth over time rather than permanence or formal completion.
The project was explicitly conceived as an open project. It establishes an initial perimeter and a set of material and spatial conditions that can be expanded, modified, and completed by future groups of students. In this sense, Assemblea operates less as a singular intervention and more as a foundational device that enables long-term collective engagement at the site of @giada.sociale.

Mediate - Assemblea mediates by translating ecological principles into a material and spatial infrastructure that can be directly inhabited and maintained. Rather than representing ecological relations conceptually, the project transfers them into a built form that makes processes of coexistence, growth, and care tangible and operable. Through its raw earth construction and open-ended logic, the wall functions as a device that translates environmental conditions, material constraints, and long-term ecological dynamics into a shared spatial framework accessible to humans and non-human agents alike.

Activate - The project activates collective processes by leaving the work intentionally incomplete and open to future interventions. Students are not positioned as authors of a finished object, but as initiators of a process that invites continuation, adaptation, and care over time. By requiring maintenance, extension, and modification, Assemblea activates a form of responsibility that extends beyond the moment of construction and transforms the site into a living pedagogical and ecological infrastructure.

Assemblea does not aim to solve ecological questions through design, but to construct the conditions under which ecological relations can be sustained, observed, and collectively enacted.

Mediate, Activate

ASSEMBLEA.
An Open Infrastructure for Humans, Animals, Plants, and Insects.

Assemblea is an open ecological infrastructure conceived as a shared habitat for humans, plants, insects, and animals. The project operates as an open-ended spatial device that mediates ecological relations and activates collective processes of care and construction over time.

2023

Design can be a life-changer. Design can break down barriers. Design can become a force of inclusion.
Inclusive Design, an interactive exhibition developed by ETH Zurich, was presented at Milano Design Week 2023 at the House of Switzerland, inviting visitors to explore how design enables participation and accessibility.

The exhibition was conceived as an architectural prosthesis. Existing high-quality Swiss products were deliberately “hacked” and reconfigured to demonstrate current research and development in inclusive design and assistive technologies. Rather than introducing new objects, the project operates by modifying and extending what already exists.

Inclusive Design was designed as a travelling exhibition. A lightweight metal structure supports magnetic graphic panels that can be applied, removed, and reconfigured, allowing the exhibition to adapt to different spatial contexts and curatorial arrangements.

Expose - The exhibition exposes the everyday barriers embedded in products, environments, and systems. By altering familiar objects, Inclusive Design makes visible the often-unseen assumptions that exclude bodies, abilities, and experiences.

Mediate - The project mediates research on inclusive design by translating it into spatial and material configurations accessible to a broad public.
Complex technological and design strategies are communicated through direct experience rather than explanation.

Activate - Inclusive Design activates participation by inviting visitors to engage physically and cognitively with the exhibition. Through interaction and reconfiguration, the exhibition enables users to test, understand, and appropriate inclusive design strategies.

Expose, Mediate, Activate

INCLUSIVE DESIGN.
ETH Exhibition at House of Switzerland.
Milano Design Week 2023.

Inclusive Design is an exhibition presented at Milano Design Week 2023, developed as an architectural prosthesis. By hacking existing Swiss products, the exhibition showcases research and development on inclusive design strategies and assistive technologies.

2023

Near Caltagirone, in Sicily, there is a forest of cork oaks. Historically, this forest functioned as a buffer zone between urbanized areas and the countryside and was maintained as a collective resource accessible to the local population.

Today, the forest is a protected natural area frequently threatened by malicious and criminal arson. Bosco Colto is an initiative that transforms the forest into a permanent site of research: a living campus where new ways of inhabiting the territory are explored through the relationship between people, plants, and animals.

Within this context, I was invited to work with architecture students on the design and construction of a nursery to replace an existing greenhouse used by the Ramarro Association for the propagation of cork oak seedlings, which had been destroyed by fire in previous years.

The project was developed as a didactic construction site, conceived and built at a 1:1 scale. The structure is a reticular wooden system made entirely of timber profiles with a 24 × 48 mm cross-section, using roof battens as the sole construction element.

Tempietto R. functions as an open-air classroom and working space that houses the nursery and protects young oak trees from the harsh southern sun. The structure is conceived as an architectural brace: a temporary framework designed to support climbing vegetation that will gradually replace it over time, allowing architecture to dissolve into the surrounding landscape.
 
Mediate - The project mediates architectural knowledge through hands-on construction, transferring design and building skills to students and volunteers by means of a collective, 1:1 learning process.

Activate - Tempietto R. activates the territory by restoring an essential ecological function and supporting the ongoing work of the Ramarro Association in protecting and regenerating the cork oak forest.

Mediate, Activate

TEMPIETTO R.
Cork Oak Nursery for the Ramarro Association.
Caltagirone, Sicily.

Tempietto R. is a nursery designed to be built exclusively using roof battens, developed with architecture students to replace a greenhouse previously destroyed by arson.
Conceived according to the simple proportions of a “temple,” the structure celebrates the genius loci embodied by the volunteers of the Ramarro Association, who protect the cork oak forest from criminal fires.
The project was developed within Bosco Colto, an architectural and landscape laboratory promoted by Marco Navarra in the territory surrounding Caltagirone.

2023

Verdichtung oder Verdrängung? addresses the social and spatial consequences of urban densification through the replacement of existing buildings. Rather than treating densification as an abstract planning concept, the project brings its material and human implications into direct visibility.

The installation is structured around a series of global and local case studies. A historical overview of international examples is placed alongside a close examination of ongoing demolitions in Zurich, based on field research and interviews. These parallel perspectives reveal densification as a layered process involving architecture, policy, and everyday life.

The project operates through a deliberate act of material displacement. Window frames recovered from a demolished building in Zurich are reused as spatial devices to frame the exhibited material. In doing so, demolition is not only documented but physically reintroduced into the exhibition space, turning absence and replacement into perceptible conditions.

All elements introduced for the project were conceived as temporary and reversible. After the exhibition, the furniture and display elements were auctioned, extending their material life beyond the museum and reinforcing the project’s critical position toward replacement, waste, and permanence.
By translating urban transformation into a spatial and material experience, the project exposes densification as a process that acts directly on buildings, spaces, and lives—making visible what is usually absorbed silently into the fabric of the city.
 
Displace — The project removes densification from abstract planning discourse and reintroduces it as a material condition. Window frames recovered from a demolished building in Zurich are relocated into the exhibition, where they frame the evidence of replacement and make demolition physically present.

Expose — Urban transformation is brought into visibility by translating demolition and replacement processes into spatial and material conditions.

Mediate — Historical case studies, field research, and interviews are translated into a shared spatial framework in which global models of densification can be read alongside their local consequences in Zurich.

Expose, Mediate, Displace

VERDICHTUNG ODER VERDRÄNGUNG?
When New Buildings Replace.
ZAZ Museum Bellerive, Zurich.

A spatial installation that brings the conflict of urban densification into visibility. Processes of demolition and replacement are exposed through displaced architectural elements.

2023

Opera Aperta is an installation presented for the first time at Countless Cities, Biennial of the City of the World (June 23, 2023 – January 28, 2024) at Farm Cultural Park, in Favara, Sicily—one of the most significant examples of culture-led urban regeneration in Italy.

Designed together with Beatrice Fontana and Frank Dittmann, Opera Aperta introduces a Swiss architectural reference through the Baugespanne, a temporary construction device traditionally used in Switzerland to visualize the volume and scale of a building before its realization.

Removed from its original regulatory and functional context, the Baugespanne is transformed into a spatial installation. Decontextualized and stripped of its instrumental role, it reveals its inherent sculptural quality by occupying, cutting through, and reconfiguring the exhibition spaces of Palazzo Miccichè.

By intervening directly in the architectural fabric of the venue, Opera Aperta challenges conventional distinctions between built and unbuilt, temporary and permanent, regulatory device and sculptural form. The installation invites viewers to reconsider spatial relationships and perceptual hierarchies, opening a localized discourse on the impact of architecture, regulation, and absence within the urban environment.
 
Displace - The project displaces the Baugespanne from its regulatory and functional context, transforming a technical construction device into a spatial and conceptual object.

Expose - Opera Aperta exposes the latent sculptural and spatial qualities of a normally invisible architectural tool, making explicit the processes that precede construction.

Activate - The installation activates the exhibition space and its audience by prompting reflection on the relationship between built and unbuilt environments, regulation, and spatial imagination within a specific urban context.

Displace, Expose, Activate

OPERA APERTA, Countless Cities, Biennial of the City of the World", Farm Cultural Park, Favara, Sicily.

Opera Aperta is an installation designed together with Beatrice Fontana and Frank Dittmann, reflecting on the Baugespanne, a distinctive tool of the Swiss building process used to visualize architectural volumes prior to construction. By decontextualizing and stripping the Baugespanne of its original function, the installation reveals its sculptural potential, occupying and reconfiguring the exhibition spaces of Palazzo Miccichè.

2023

The drawings operate as exposed surfaces where material, gesture, and uncertainty coexist without resolving into a stable image or narrative. Rather than functioning as representations, the works present themselves as open fields in which marks, layers, and substances remain suspended in a state of indeterminacy.

Tabula Incerta does not propose a concept to be interpreted or a form to be completed. It exposes a condition: a space where meaning is neither fixed nor guided, but left materially present and unresolved.
 
Expose - The series exposes indeterminacy as a working condition, allowing material processes and gestures to remain visible without being translated into explanation or instruction.

Expose

TABULA INCERTA. (Series).

Tabula Incerta is a series of original works conceived as exposed conditions of indeterminacy rather than representations.

2023

This book was born on the margins of a series of stormy nights—not necessarily in a meteorological sense—between the winter of 2018 and the spring of 2019. During one of these evenings, the memory of an old friend and teacher resurfaced. Before leaving, he had organized a party and offered me a taste of rhubarb shakerato, an old Milanese aperitif that is now almost extinct.
From this memory came the desire to revive and share that gesture, blending it with the memory of other liqueurs accompanied by old songs. This led to the decision to name the collection In più d’ora (more than now), Seven Drinks from the End of the Night.

In più d’ora is an expression used by Elio Vittorini in Le città del mondo to describe an ancient gesture that exists simultaneously in the present and in time. Vittorini uses the term to depict his mother, now elderly, performing a traditional action such as drying codfish. While observing her, he sees her both as she is now and as she was when he was a child—existing in a double reality that is present and, at the same time, outside of linear time.

The seven drinks trace a journey through memory “to the end of the night,” borrowing a paraphrase from the title poem of Louis-Ferdinand Céline’s novel. They describe a passage through a difficult period, unfolding at the edge of the city where my studio is located and where these seven vertigoes were composed and allowed to mature between 2019 and 2023.

Each drink is named after a song, inspired by the taste and the situation that each potion aims to capture. The recipes are composed of simple steps and lend themselves to interpretative variations, including professional ones. At the same time, they are imagined to be prepared at home, in the countryside, in a meadow, or by the sea.

Finally, the pages of this book faithfully reproduce the pages of my notebooks where the recipes were conceived and where I prefer them to remain, as places in which they continue to be told.

Mediate - In più d’ora mediates memory through ritual and instruction. Personal recollections, gestures, and affects are translated into recipes that can be reenacted, interpreted, and transmitted by others.

Displace - The project displaces the act of mixing drinks from professional or nightlife contexts into domestic, peripheral, and informal environments. It shifts the cocktail from performance to recollection, from consumption to narration.

Mediate, Displace

IN PIÚ D'ORA.
Seven Drinks from the End of the Night.

In più d’ora is a collection of seven drinks that trace a journey through memory “to the end of the night,” borrowing a paraphrase from the title of Céline’s novel.
Composed and matured between 2019 and 2023, the drinks accompany a passage through a difficult period and are rooted in the peripheral landscape where the author’s studio is located. Each drink is named after a song, inspired by the taste and the situation each potion aims to evoke.
The recipes follow simple steps and allow for interpretative variations, including professional ones, while remaining conceived for domestic, informal, and open environments.

2023

The works function as exposed surfaces where drawing behaves as a form of writing without language. Marks, layers, and material deposits accumulate as inscriptions, registering gestures, pressure, and duration without stabilizing into signs or representations.

Rather than conveying meaning, Tabula Scripta presents drawing as a process of notation: a surface where action leaves a trace, and where the act of marking precedes interpretation.
 
Expose - The series exposes inscription as a material condition, allowing marks to remain visible as traces of action without being translated into symbols, language, or narrative.

Expose

TABULA SCRIPTA. (Series).

Tabula Scripta is a series of original works that exposes drawing as a form of inscription, where marks operate as traces rather than images.

2022

Two men meet in an abandoned countryside, in the shade of an olive tree—or perhaps under a rusty sheet-metal roof. One is a farmer. The other is a lawyer. The farmer seeks help; the lawyer is a volunteer for an organization that reactivates land confiscated from the mafias and advises farmers on how to begin a path toward legality.

This scene is fictional, emerging from Antonio Scarponi’s design imagination. Yet it became a clear and persistent image while he was working on a mobile pavilion intended to host encounters of this kind in southern Italy—imagining relationships built on courage, legality, and mutual support.
Within this imagined context, Scarponi began to reflect on the symbolic form of a chair: a minimal device placed where two people might sit, meet, and speak. From this reflection, The Innocent Chair emerged as a symbolic object—not as an act of acceptance, but as a way to transform the small portion of the world that lies within one’s reach.

The Innocent Chair (and Other Stories) consists of an installation and a book containing instructions to build ten dwelling devices. The project pursues an idea of design that produces knowledge rather than objects. Each device is conceived as a narrative, establishing an intimate relationship with the reader through drawings, diagrams, and schematics that form a visual poem of inhabitation.
The book includes instructions to build a hanger, a table, a bench, a deckchair, a couch, a chair, a bookshelf, a cupboard, and a bed. All objects are designed using humble, easily workable materials commonly employed for roofs, partitions, cellar doors, and theatrical scenography—materials associated with provisional structures, labor, and expectation.
 
Expose - The project exposes an ethical and political condition through a symbolic narrative and a minimal object—the chair—placed within a fictional yet plausible social scenario.

Mediate - Through the instruction book, the project mediates architectural and design knowledge, translating an imagined condition into reproducible procedures that can be enacted independently by others.

Activate - The Innocent Chair activates the possibility of encounter, agency, and making—both through the installation and through the invitation to build and inhabit the proposed devices.

Expose, Mediate, Activate

THE INNOCENT CHAIR (and Other Stories).
Installation and Instruction Book.
Konzepthaus Laboratorium, Thun, Switzerland.

The Innocent Chair (and Other Stories) is an installation and a book of instructions that reflects on design as a form of knowledge rather than product-making, imagining humble devices as tools for ethical, social, and spatial transformation.

2022

The Innocent Chair and Other Stories was initially conceived as a pavilion for the reactivation of land confiscated from the mafia in the south of Italy. After its first presentation in Thun, at the Konzepthaus Laboratorium gallery, the project was later presented at Milano Design Week.

For the Milan installation, an abandoned cellar was activated as a place of fantasies and memories. The work consists of a composition of ropes, bare wood, suspended chairs, and shadows. The project aims to reclaim the relational nature of objects, here reduced to a minimum and presented as suspended architectural bodies.

Expose designates a mode of making visible: the project is presented as a spatial proposition where meaning emerges through form, material relations, and placement.

Activate designates a situated enabling: the work operates by activating an existing context (a site, a spatial condition, a social setting), allowing encounters and narratives to occur.

Expose, Mediate, Activate

THE INNOCENT CHAIR AND OTHER STORIES.
Milano Design Week 2022, Installation at Isola Design District.

An installation composed of ropes, suspended chairs, and projected shadows.
Light and gravity articulate a spatial condition in which objects appear as relational bodies.

2022

Transforming Space (2021–2024) is a Certificate of Advanced Studies (CAS) developed at the Zurich University of the Arts (ZHdK). The program addresses contemporary challenges of the built environment by positioning space as an active field of transformation rather than a static context.

Operating at the intersection of spatial design and social change, the course engages participants across different scales and formats. Space is approached through design actions, artistic interventions, mapping practices, and the reconfiguration of working environments.

Rather than transmitting a fixed body of knowledge, the CAS emphasizes the activation and transfer of spatial understanding through practice. Participants explore different categories of spatial reasoning and apply targeted strategies to design, modify, or reinterpret spatial conditions within complex transformation processes.

The program is structured around iterative learning and situated experimentation. Through collective work, applied exercises, and project-based development, participants progressively articulate their own operative position as agents of spatial transformation. Knowledge is not accumulated as theory alone, but tested through application, reflection, and recalibration.

By framing education as a spatial and relational practice, Transforming Space extends a dimension later formalized within Epistemic Design: transformation occurs not through isolated interventions, but through the configuration of conditions that enable decision-making and action.

Displace — The course displaces the notion of space as a static container, reframing it as a dynamic process shaped by social, cultural, and institutional interactions.

Mediate — Transforming Space mediates the transfer of spatial knowledge through educational, artistic, and design practices, translating theory into applied experimentation.

Activate — The course activates participants as agents of transformation, enabling them to translate spatial insight into operative strategies, services, or real-world interventions.

Through iterative pedagogy and applied experimentation, Transforming Space positions education itself as an operative spatial device rather than a site of passive instruction.

Displace, Mediate, Activate

TRANSFORMING SPACE.
Certificate of Advanced Studies (CAS), Zurich University of the Arts (ZHdK).

An advanced educational program focused on spatial transformation as an operative practice.
The course activates spatial thinking through design, artistic experimentation, and applied strategies.

2022

The series was created for a fundraising auction of architectural drawings in support of humanitarian aid to Ukraine, held on April 30, 2022, in Zurich (Seebahnstrasse 155). The event was organized by Leonid Slonimskiy, Blanca Garcia, and Anastasia Vaynberg and brought together a broad international community of architects, designers, artists, and photographers.

Conceived as a direct and non-mediated visual statement, the drawings operate as individual gestures within a collective act. Rather than proposing solutions or narratives, the series asserts a shared position through repetition, material presence, and public exposure.

Participants included:
Peter Märkli; Jan De Vylder / Inge Vinck; Alexander Brodsky; Philippe Rahm; Ted’A Arquitectes; MAIO; FALA; Daniel Zamarbide (Bureau); Oana Stanescu; NOMOS; Christian Dupraz; Leopold Banchini; Jack Self / Real Review; Ciro Miguel; Sujets Objets; Amélia Brandão & Rodrigo da Costa Lima; Mulder & Zonderland; Comte & Meuwly; Piovene Fabi; Iiiiiisla; Kwong von Glinow; Hadi Madwar; YKRA; Fragment.in; Christina Roman Diaz; Simon Husslein; Bene Wahlbrink; Ippolito Pestellini Laparelli (2050+); Dani Garcia Moreno; Miguel Palencia; Raphael Kadid; Blanca Garcia Gardelegui; Leonard Kadid; Diego Cirusela Wiesmann; Anastasia Vaynberg; Lera Samovich; Ivo Barão (Barão Hutter); Truwant Rodet; Austin & Mergold; Maciver-Ek Chevroulet; Grillo Vasiu; Stefan Wuelser; RVDA Architects; Luftschloss Collective; Matteo Ghidoni (Salottobuono); Nuno Sousa (NMS Arquitectura); Salienti.ch; Plan Comun; Floris Van Der Poel; Weyell Zipse; Fabio Don; Marta Malinverni; Piertzovanis Toews; Cortese Mazza; Chao Wu; Spacepopular; Iwan Baan; Antonio Scarponi; AM Architects; Jean-Paul Willemse; Studio Cristian Oprea; Panta Rhei Collaborative; Sarquella Torres; Philipp Herr (@lerichti); Fosbury; Informal Practice; Lluis Casanova Blancas; SO-IL; KOSMOS.
 
Expose - The series exposes a collective refusal of war through direct visual gestures, using drawing as an immediate, public, and non-discursive form of expression within a shared humanitarian context.

Expose

NO TO WAR DRAWINGS. (Series).

No to War Drawings is a series of 20 original drawings produced in 2022 for a fundraising auction of architectural drawings in support of humanitarian aid to Ukraine.
The works were presented during a public auction held in Zurich on April 30, 2022, bringing together architects, designers, artists, and photographers in a collective gesture of solidarity.

2021

Transforming Space Canvas (2022) was commissioned by the Zurich Center for Creative Economy (ZCCE) for the first convention on Creative Economies and Cultural Heritage. Conceived as a flexible design instrument, the canvas supports collective reasoning and decision-making in complex spatial and cultural contexts.

Rather than functioning as a prescriptive framework, the canvas operates as a temporary device for organizing and transferring knowledge across participants and project phases. It provides a shared spatial structure in which goals, priorities, and actions can be articulated, compared, and progressively aligned.

The process is structured in short, time-boxed cycles. Participants begin by formulating goals through free-flow writing. These goals are then clustered into thematic groups and translated into diagrammatic configurations. Based on this visual organization, operative tasks are defined and iteratively refined.

Designed as a repeatable instrument, the canvas supports cumulative knowledge acquisition over time. When used within teams, multiple canvases can be compared to reveal differing expectations, interpretations, and problem-solving strategies. The tool is often deployed with tracing paper overlays, allowing successive versions to be documented without fixing a single, final state.

By treating decision-making as a spatial and relational configuration rather than a linear procedure, the Transforming Space Canvas anticipates a dimension later systematized within Epistemic Design: design operates most critically while conditions remain open and reversible, before consequences consolidate into irreversible form.

Expose — The process exposes implicit assumptions, priorities, and conflicts by making them diagrammatically legible. Through clustering and visual organization, latent structures become perceptible.

Mediate — The canvas mediates knowledge transfer across disciplines, roles, and temporal phases, translating dispersed information into a coordinated and accessible spatial configuration.

Activate — The tool activates coordinated action by translating articulated goals into tasks, timelines, and iterative cycles. Activation occurs through alignment rather than imposition.

The Transforming Space Canvas frames methodology itself as a spatial device. Rather than prescribing outcomes, it enables structured openness, allowing decisions to emerge within a shared and revisable field.

Mediate, Expose, Activate

TRANSFORMING SPACE CANVAS

A design tool conceived to structure and transfer knowledge during collective design processes.
The canvas operates as a shared spatial framework to align goals, actions, and temporal sequences.

2020
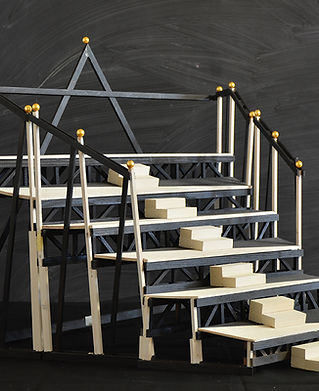
Jericho Rose is an event concept developed to engage the public during the Festspiele Zurich. The project is based on a system of mobile and modular grandstands designed to operate at multiple scales and configurations.

The modules can be assembled to form a temporary arena capable of hosting concerts, theatre performances, and public gatherings. When disassembled, the same elements function as independent urban furniture, activating the surrounding space through informal use. Beneath the grandstands, the structure accommodates workshops, temporary stores, and support programs related to the festival.
Thanks to their expandability, the grandstands generate a dynamic spatial condition. When deployed, they create a layered shadow play that recalls the opening structure of a Jericho Rose. From below, this spatial effect reflects and dialogues with Prisca Baumann’s mirrored zeppelin installation, establishing a visual relationship between architecture, light, and performance.

Displace - Jericho Rose displaces the original formulation of the problem posed by the festival.
Rather than designing a fixed venue or a single event space, the project reframes the question as a system of conditions for public involvement, proposing a modular infrastructure capable of adapting to multiple uses, temporalities, and scales.

Activate - The project activates public space through use and assembly. By functioning both as an arena and as dispersed urban furniture, Jericho Rose enables continuous engagement before, during, and beyond scheduled events.

Displace, Activate

JERICHO ROSE.
Modular Event Infrastructure for Festspiele Zurich.

Jericho Rose is an event concept developed to involve the public during the Festspiele Zurich.
The project consists of mobile and modular grandstands that can be assembled into an arena for performances or used independently as urban furniture, hosting workshops and temporary programs beneath.

2020
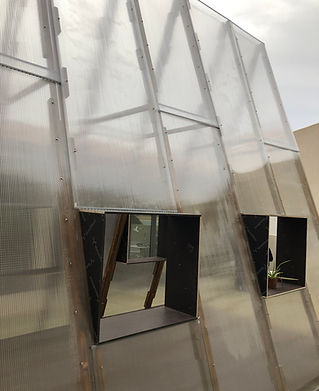
Udategia is a Basque word meaning the place where summer is produced and kept. The pavilion translates this idea into a temporary architectural structure capable of hosting growth, care, and collective engagement.

Built in December 2020 in a limited timeframe, the pavilion was assembled on site with simple means and lightweight materials. The structure was conceived as a compact greenhouse, designed to operate autonomously while remaining open to public interaction. Through controlled environmental conditions, the pavilion supports the cultivation of food and herbs, extending the notion of seasonal production beyond its usual temporal boundaries.

The architectural system is based on a lightweight timber frame covered with polypropylene panels, providing protection from wind and saline air while allowing light and heat to accumulate. The pavilion’s proportions and construction logic enable rapid assembly, disassembly, and adaptation to different contexts.

Installed on the terrace of the Institute for Basque Architecture in the historic center of San Sebastian and facing the bay of La Concha, the pavilion functions as both an infrastructural and social device. The cultivated produce becomes part of small public events, transforming the pavilion into a temporary interface between architecture, food production, and collective use.
 
Mediate designates the transfer of knowledge through cultivation practices, environmental control, and collective care.

Activate refers to the pavilion’s capacity to generate use, production, and social interaction within a temporary architectural framework.

Mediate, Activate

UDATEGIA.
Temporary Greenhouse Pavilion, Institute for Basque Architecture, San Sabastian, Spain.

A temporary pavilion conceived as a device for cultivation, climate control, and collective use. The structure activates growth as a spatial and social condition.

2020

On July 4, 1845, Henry David Thoreau left his home and moved into the forest, where he lived for more than two years in a hut built with his own hands. During this time, he wrote Walden, a reflection on simple living in a natural environment and a critical response to the capitalist society of his time, articulated through the relationship between work, autonomy, and individual growth.
Almost two centuries later, Walden remains a foundational archetype of modern and postmodern imaginaries of withdrawal, freedom, and self-determination. Digital Walden revisits this literary figure to reflect on the contemporary condition of work and independence, shaped by digitalization and by the blurring of boundaries between office and home, labor and leisure, analogue and digital space.
The project was developed as a design–build workshop with BA Design students at the Zurich University of the Arts, focusing on the construction of a pavilion conceived as a contemporary “hut.” The structure was built exclusively from discarded materials found on the university campus, framing waste as a second, artificial nature of the digital era.

The workshop unfolded over four consecutive weeks, each situated in a different context. Initial conceptual development and material research took place on campus. This was followed by a period of direct engagement with a forest environment in Ticino, where students tested construction techniques using materials discarded by the forest itself. The knowledge acquired in this context was then transferred back to the urban campus, where the pavilion was constructed and installed as a full-scale structure.
Students worked in teams to design and build a hybrid digital–analogue space, combining found materials with body-tracking and sensing technologies. The resulting pavilion operates as both a physical shelter and a reflective device, articulating questions of resilience, autonomy, and collective organization within the “digital forest” of contemporary life.

Mediate - Digital Walden mediates by transferring construction knowledge, spatial strategies, and experiential learning across radically different contexts.
Skills and insights developed through direct engagement with natural environments are translated into an urban setting, transforming embodied knowledge into a shared architectural grammar.
Mediation here operates as a passage: from forest to campus, from analogue making to digital reflection, from literary archetype to spatial device.

Activate - The project activates students as builders and critical agents by requiring them to construct a full-scale pavilion under real material and temporal constraints.
Knowledge is not transmitted abstractly but enacted through making, testing, and assembling, positioning construction itself as a mode of inquiry.
Through collective work, the pavilion becomes an operational structure that supports experimentation, discussion, and use within the campus environment.

Expose - Digital Walden exposes the contemporary condition of work by rendering visible the instability and overlap of spaces, technologies, and temporalities that define digital labor.
Rather than illustrating these conditions conceptually, the project exposes them spatially, through a structure that embodies both autonomy and dependence, isolation and collectivity. The pavilion functions as a material reflection on resilience in an environment where freedom is no longer defined by withdrawal from society, but by the capacity to navigate its digital and material entanglements.

Digital Walden does not reproduce the myth of self-sufficiency. Instead, it exposes and rearticulates the conditions under which autonomy, knowledge, and collective resilience can be constructed today.

Mediate, Activate, Expose

DIGITAL WALDEN.
Resilient Strategies in the Digital Forest.
A Pavilion Built with “As Found” Materials by BA Design Students.

Digital Walden is an educational and experimental spatial project that translates the literary archetype of Walden into a contemporary reflection on digital labor, autonomy, and resilience. Through the transfer of construction knowledge across contexts and the activation of hands-on building practices, the project exposes the conditions of work and independence in the “digital forest” of our time.

2020

Tenun Ikat Sikka is a fashion booth designed as a mobile exhibition and scenographic device to store, transport, and showcase Ikat textiles from Sikka across different locations. The booth functions simultaneously as a display system and as a fitting space, adapting its configuration according to varying degrees of opening and use.

The project was developed in collaboration with the Tenun Ikat Sikka Association, an organization dedicated to protecting the practice, tradition, knowledge, and intellectual rights of Ikat weaving from Sikka, Indonesia. This protection became particularly urgent following the official recognition of the Ikat technique as a Geographical Indication (GI).

The booth is designed to expand its exhibition capacity through removable shelves mounted on its external surfaces, extending the display area when needed. The project was realized on site in Indonesia, relying on local craftsmanship, materials, and knowledge, and reinforcing existing production capabilities rather than introducing external systems.

The weavers’ community initiated the association to transform Ikat weaving into a sustainable source of livelihood, offering services to weavers and local business actors. A central objective of the initiative is the protection of Tenun Ikat Sikka products from motif and name plagiarism by factory-made textiles falsely marketed as original Ikat from Sikka.

The project received support from the Indonesian government and from the Indonesian–Swiss Intellectual Property Project (ISIP). The association was formed with the support of the Sahabat Cipta Foundation, and Tenun Ikat Sikka was proposed for legal protection within the national and international intellectual property framework.
 
Expose - The project exposes Ikat weaving from Sikka as a culturally, economically, and legally distinct practice by making its production visible, legible, and publicly present through a mobile exhibition device.

Activate - Tenun Ikat Sikka activates local knowledge and community agency by providing a practical tool that supports production, circulation, and economic sustainability for the weavers’ community.

Expose, Activate

TENUN IKAT SIKKA.
Fashion Booth — Empowering Sikka’s Weavers Community.
Indonesia.

Tenun Ikat Sikka is a fashion booth conceived as an exhibition and scenographic device to store, transport, and showcase Ikat textiles from Sikka in multiple locations.
The project supports the association Tenun Ikat Sikka, which protects the practice, knowledge, and intellectual rights of the Ikat technique from Sikka, recently acknowledged as a Geographical Indication (GI) in Indonesia.

2019

Le Confessioni di Cagliostro is a notebook contribution conceived to raise awareness around creativity as a tool for social change and to promote a culture of sharing and giving. The work is part of the Moleskine Foundation Collection, which includes notebooks created by different authors and thinkers and donated to the Foundation to support its activities.

Notebooks function, in this context, as spaces of freedom—places in which one “becomes” who one is, crossing pages like clearings where symbolic and imaginary rituals take place. The drawings emerge as a patient search for a source where colors, signs, ideas, and visions materialize as small cracks of playful freedom, momentarily escaping rational constraint.

These drawings are conceived as a gaze capable of penetrating thick and seemingly impregnable walls, such as those of the Rocca di San Leo, reaching the cell of Cagliostro. The notebook operates simultaneously as device, limit, and origin: a bounded space within which imagination, narrative, and visual thinking can unfold.

The Moleskine Foundation Collection reflects the diversity and complexity of contemporary creative thought through one of the most extensive collections of author notebooks of our time. It gathers contributions from artists, designers, architects, musicians, filmmakers, illustrators, intellectuals, and philosophers, whose notebooks often transform into artifacts far removed from their original function. The Foundation presents the collection at international art events, festivals, exhibitions, and biennales, both to give visibility to the authors and to support fundraising initiatives.
 
Expose - The project exposes the notebook as a cognitive and symbolic device, revealing creativity as a form of inner narration, visual thinking, and social imagination rather than a finalized product.

Expose

LE CONFESSIONI DI CAGLIOSTRO.
Moleskine Foundation Collection Acquisition.

Le Confessioni di Cagliostro is a notebook-based contribution reflecting on creativity as a tool for social change and on the culture of sharing and giving.
The work is part of the Moleskine Foundation Collection, which gathers notebooks created by authors and thinkers and donated to the Foundation in support of its cultural and social activities.

2019

Pop-Up Kitchen is a project developed as a spatial and social device based on the design and construction of mobile kitchen modules assembled exclusively from as-found materials. The project operates at the intersection of making, reuse, and collective action, using food as a shared language to interweave temporary forms of neighbourhood.

The work was carried out with BA Design students, who designed and built five mobile cooking modules through hands-on experimentation. The process emphasized direct engagement with material reality: students learned to weld, screw, cut, adapt, and assemble components while relying on what could be found, reused, or repurposed. Equally important was the ability to reach out—for materials, support, skills, and collaboration—transforming the act of building into a collective practice.

The kitchen modules functioned as mobile infrastructures for encounter. Supported by the IKEA Stiftung Zurich, a series of eat and meet events were organized in collaboration with the Food Waste Zurich community. During these events, different forms of nomadic bread were prepared and shared, including farinata, piadina, injera, samuna, focaccia, and others. Cooking and eating became moments of intercultural exchange, where diverse traditions met through a common, material practice.

Rather than producing finished objects, the project established a set of operative devices capable of generating social situations. The mobile kitchens were conceived to move, adapt, and be reused in different contexts, extending their function beyond the initial events.

The kitchen modules were designed and built by BA Design students of the Zurich University of the Arts, mentored by Clemens Winkler and Antonio Scarponi. The cooking devices are now part of the social design resources of Hic et Nunc at the FOGO Areal, continuing their activation within new settings.
 
Expose — making and material reuse are brought into visibility as collective and situated practices.
Mediate — food and cooking operate as shared interfaces, enabling the transfer of knowledge across cultural and social boundaries.
Activate — mobile kitchen devices generate temporary neighbourhoods by creating conditions for encounter, collaboration, and use.

Expose, Mediate, Activate

POP-UP KITCHEN.
As-Found Mobile Cooking Devices.

A set of mobile kitchen devices built through the assembly of as-found materials.
Food operates as a spatial and cultural interface to activate temporary forms of neighbourhood and exchange.

2019

The series investigates landscape as a residual condition, emerging through material sedimentation, texture, and surface tension. Rather than depicting specific places, the drawings operate as traces—posthumous landscapes formed through accumulation, erosion, and withdrawal.
 
Expose - The series exposes landscape as a material and temporal residue, using drawing to reveal traces, stratifications, and latent spatial conditions without narrative or representational mediation.

Expose

PAESAGGI POSTUMI.
(Series)

Paesaggi Postumi is a series of 18 original drawings produced in 2019.
The works explore posthumous landscapes through material accumulation and layered mark-making.

2018

Arts and Space (2017–2019) is an institutional project developed at the Zurich University of the Arts (ZHdK) to conceive an interdisciplinary study program operating across arts, culture, and design. Rather than introducing a new discipline, the project activates the university itself as a spatial and cultural device.

The program addresses the need for a new figure of spatial agent — capable of interpreting, constructing, and transforming spatial relations through cultural practice. Space is approached not as a neutral container, but as a field produced through social, artistic, and institutional actions.

The educational structure is based on a major–minor system designed to interweave existing curricula from the five departments of the university: Design, Art and Media, Music, Cultural Analysis, and Performing Arts and Film. Instead of replacing established programs, Arts and Space operates by displacing disciplinary boundaries and activating transversal connections among them.

The curriculum functions through a horizontal and modular logic. Students compose individualized trajectories by combining courses across departments, supported by a guiding role conceived as a curator of cultural knowledge. Education is framed as a cumulative and adaptable process, allowing engagement through different formats and timeframes, including CAS, DAS, BA, MA, and MAS configurations.

A key aspect of the program is its emphasis on knowledge transfer as a cultural practice. Teaching, mentoring, and peer-to-peer exchange are integrated into the educational model, fostering a distributed learning environment in which students actively participate in the production and circulation of knowledge.

Developed through a two-year participatory process involving faculty members from all five departments, Arts and Space reflects a collective effort to reconsider the role of the arts within contemporary spatial production. An extract of this research was published as The Knowledge of the Form in Art, Self & System, edited by Donatella Bernardi and published by Sternberg Press in 2019.

By activating existing infrastructures, competencies, and institutional relations, the project positions education itself as an operative field. The university becomes not only a site of instruction, but an active cultural agent capable of generating spatial impact within the city and beyond.

Although conceived prior to the explicit systematization of DEMA, Arts and Space anticipates a central dimension later formalized within Epistemic Design: institutions can be reconfigured as relational fields in which spatial, cultural, and organizational decisions become design material.

Displace — Disciplinary boundaries are shifted by reconfiguring the university as a transversal spatial and cultural device rather than a collection of isolated programs.

Expose — Education is made visible as a form of spatial practice, revealing how cultural knowledge actively produces and transforms space.

Mediate — The project mediates institutional knowledge by translating complex academic structures into accessible, modular configurations that enable transversal engagement.

Displace, Expose, Mediate

ARTS AND SPACE.
A Study Program for the Education of Spatial Agents.
Zurich University of the Arts (ZHdK).

An institutional project that reconfigures arts education as a device for spatial agency. The program proposes new forms of spatial practice by interweaving existing disciplines, curricula, and infrastructures.

2018

La Città Libera (2018–ongoing) is a performative installation that investigates participatory architectural forms of off-grid neighbourship.

The project consists of a toolbox that stimulates the public imagination to explore participatory and self-sufficient urbanization models. The toolbox contains 1:50 scale architectural elements used to assemble a hypothetical housing concept designed to host eight people according to Swiss living standards.

The toolbox provides a primary spatial taxonomy that enables participants to explore the syntax of a self-sufficient architectural language. Elements include walls, volumes, columns, multiple roof typologies, windows, photovoltaic panels, phytodepuration surfaces, solar panels, an edible garden, and a tree.

Each participant is provided with a toolbox to develop an urban plot in relation to hypothetical neighbours. Through this collective process, participants explore how collaborative spatial development can enhance self-sufficient strategies and shared solutions. The workshop format can be adapted to different mixed target groups and typically lasts a minimum of forty-five minutes, depending on participants’ age and level of engagement.

La Città Libera engages with the long tradition of high-quality, affordable housing research initiated since the 1950s, while introducing participatory space construction and energetic sustainability as central architectural concerns. The research originated from the Italian Pavilion commission for an off-grid pavilion developed to activate land confiscated from the Mafia in Southern Italy for the exhibition Taking Care at the XV Venice Architecture Biennale in 2016.

Since then, La Città Libera has been prototyped on multiple occasions within different institutions, including ETH Wohnforum Zurich and the FHNW Academy of Art and Design. The current format was presented as a Vermittlung concept in the architecture section of the Swiss Art Awards at Art Basel in 2018, where daily workshops engaged the public in exploring the social, spatial, and energetic implications of off-grid architecture.

By shifting architectural production from object-based design to collective spatial negotiation, La Città Libera anticipates a key dimension later formalized within Epistemic Design: architecture operates not only as built form but as a field of relational decision-making.

Displace — The project displaces conventional housing models by shifting architectural focus from centralized infrastructure to collective, off-grid neighbourship and self-sufficient urban systems.

Expose — It exposes the spatial, energetic, and ecological components of housing, making visible the dependencies and choices embedded in architectural and urban design.

Mediate — La Città Libera mediates architectural knowledge through a participatory toolbox, translating complex design, energy, and sustainability principles into accessible, hands-on operations.

Activate — The project activates participants as co-designers and collaborators, requiring collective decision-making and spatial negotiation for the architectural system to emerge.

Displace, Expose, Mediate, Activate

LA CITTÀ LIBERA.
Off-Grid Participatory Design City Making.

La Città Libera is a performative installation that explores participatory architectural forms of “off-grid neighbourship”. The project consists of a toolbox designed to stimulate the public imagination toward participatory and self-sufficient urbanization. The toolbox includes 1:50 scale architectural elements used to assemble a hypothetical housing concept hosting eight people according to “Swiss living standards”.

2018

The Jungfrau Pavilion (2018) was designed for the Bernese community of Steffisburg and realized as part of the triennial festival Art Container. Conceived as an architectural contribution to the iconographic tradition of the Jungfrau — initiated by Paul Klee, Arnold Böcklin, and Ferdinand Hodler — the pavilion translates a long-standing pictorial lineage into an inhabitable spatial form.

As is characteristic of this artistic tradition, the pavilion’s geometry is inspired by the surrounding alpine panorama. With approximately 250 square meters of covered surface and a height of 9 meters, the structure was developed in close collaboration with local authorities, from fundraising to technical engineering and construction.

Conceived as a theatrical device, the pavilion presents itself as a secular cathedral set within rapeseed fields. It hosts daily “liturgies” such as concerts, public talks, gastronomic events, and leisure activities, celebrating the sublimeness of the Bernese alpine landscape and territory.

The pavilion incorporates ad-hoc furniture produced using concrete casting boards, selected to resonate chromatically with the surrounding yellow fields. The wooden roof structure is based on an open-truss system that allows the suspension of a lightweight membrane. This configuration inverts load forces and optimizes the structural performance of the timber construction.

Designed as a temporary structure, the Jungfrau Pavilion can be dismantled and reconstructed in different contexts, adapting to a variety of open-air cultural programs.

By translating an iconic landscape from image into spatial device, the pavilion anticipates a dimension later articulated within Epistemic Design: cultural symbols do not remain representational, but can be reconfigured as operative spatial conditions.

Displace — The project displaces the Jungfrau from a purely representational or pictorial subject into an operative architectural scale, shifting an icon from image to inhabitable spatial device.

Expose — The pavilion exposes a long-standing iconographic tradition by rendering it publicly accessible as built space, making cultural memory experiential rather than pictorial.

Mediate — The Jungfrau Pavilion mediates between landscape, cultural history, and contemporary community use by transforming an artistic lineage into a performative architectural environment.

Activate — The pavilion activates the territory and the local community by functioning as a catalyst for collective gatherings, cultural events, and everyday use during the festival period.

Through its temporary and reconstructible nature, the project treats landscape not as a backdrop, but as a field in which cultural meaning is spatially enacted.

Expose, Activate, Displace, Mediate

JUNGFRAU PAVILION.
Temporary Pavilion, Steffisburg, Switzerland

The Jungfrau Pavilion is conceived as an architectural contribution to the iconographic tradition of the Jungfrau, initiated by Paul Klee, Arnold Böcklin, and Ferdinand Hodler, and continued by many artists to this day.

2018

Living Archive – Ivrea (2018) was developed as a participatory strategic framework for the sustainable transformation of the Olivetti Factories within the UNESCO site Ivrea, Industrial City of the 20th Century, inscribed on July 1st, 2018.

The workshop was conceived as a platform bringing together local and international actors to articulate a shared vision for the future of the industrial complex. Rather than treating heritage as a fixed collection of protected assets, the process reframed the territory itself as a Living Archive: a field in which tangible and intangible knowledge continues to circulate.

The first workshop took place in the historic Salone dei 2000, located in the 1934 extension of the Olivetti Factories designed by Figini and Pollini. It was in this space that the Living Archive framework was initially articulated. A second workshop further developed the approach, culminating in the submission of a Horizon 2020 project proposal.

By repositioning heritage as an active and relational field rather than a static object of conservation, Living Archive anticipates a dimension later systematized within Epistemic Design: spatial and cultural legacy is not preserved through immobilization, but activated through interpretative and projective engagement.

Displace — Heritage is displaced from an object of preservation to an active field of inquiry. The project shifts focus from safeguarding isolated buildings to reinterpreting the territory as a dynamic cultural system.

Expose — The Living Archive framework exposes the underlying conceptual, historical, and spatial structures of the Olivetti site, rendering them legible through collective workshops, spatial analysis, and shared diagrams.

Mediate — The process mediates between disciplines, temporalities, and institutional actors. Knowledge is translated across architecture, planning, cultural policy, and community engagement, enabling continuity between past, present, and future practices.

Activate — Living Archive activates heritage through operative scenarios and strategic roadmaps. Rather than remaining discursive, the process generated concrete project propositions and culminated in the submission of a Horizon 2020 project proposal, transforming shared knowledge into institutional action. Through participatory methodology and strategic reframing, the project treats territory not as a monument to be frozen in time, but as a living system to be continuously reinterpreted and reactivated.

Through participatory methodology and strategic reframing, the project treats territory not as a monument to be frozen in time, but as a living system to be continuously reinterpreted and reactivated.

Displace, Expose, Mediate, Activate

THE LIVING ARCHIVE.
Strategic Design Workshop for the Activation of Olivetti’s Heritage.
Officine ICO, Ivrea, Italy.

A participatory workshop conceived to operate on heritage as a living condition.
The project frames the territory as an active archive, enabling the transfer of knowledge across places, practices, and generations.

2017

HIC ET NUNC (Here and Now, in Latin) defines a design attitude based on immediacy, responsibility, and action under constraint. The series was conceived to confront students with contexts in which design must first define its own legitimacy before intervening.

HIC ET NUNC III was the third workshop in the series and took place in Messehalle 9 in Zurich. It was developed in collaboration with the interdisciplinary BA Design program at the Zurich University of the Arts (ZHdK) and AOZ Zurich, in response to the refugee emergency of 2016. At the time, approximately 250 asylum seekers were temporarily accommodated inside a large exhibition hall. Modular OSB cabins were constructed within the hall to guarantee basic privacy. While these structures addressed immediate housing needs, the spatial conditions between and around the cabins remained undefined, affecting everyday life, social interaction, and individual well-being.

Building on the experience of the previous workshops, HIC ET NUNC III focused on the activation of the spaces in front of the cabins, transforming them into semi-private zones that could support everyday activities beyond mere circulation. In addition, one temporarily unused cabin was transformed into a dedicated room with restricted access for women, providing a protected space for privacy that was otherwise precarious within the camp environment. The workshop was developed with the support of IKEA Switzerland and DOKA, whose contributions enabled the realization of small-scale, immediate interventions within the given constraints.

Expose - HIC ET NUNC III exposes the spatial and social consequences of emergency housing beyond the provision of shelter. By focusing on thresholds, intermediate spaces, and access conditions, the project reveals how privacy, safety, and dignity are negotiated not only inside dwellings but in the spaces between them. Exposure here operates through spatial attention to what is often left unresolved in emergency infrastructures.

Mediate - The project mediates the transfer of practical and ethical knowledge related to acting within highly sensitive environments. Students learn how to identify which spatial modifications are possible, legitimate, and necessary when working in proximity to vulnerable populations. Mediation functions as a process of defining boundaries: what can be altered, who can decide, and how design actions can respect existing social dynamics while addressing urgent needs.

Activate - HIC ET NUNC III activates underdefined spaces within the camp by transforming them into usable, meaningful environments. Through small, targeted interventions, the project improves everyday life conditions without introducing permanent or intrusive structures. Activation occurs through careful calibration rather than scale, demonstrating how minimal spatial actions can generate significant qualitative change.

HIC ET NUNC III positions design as a practice attentive to thresholds, limits, and degrees of intimacy. By mediating how and where to intervene, the project reinforces design’s role as a situated, responsible act in emergency contexts.

Expose, Mediate, Activate

HIC ET NUNC III.
ZHdK, Interdisciplinary Module. Activation of an Asylum Seekers Camp, Zurich.

HIC ET NUNC (Here and Now, in Latin) defines a design attitude grounded in immediate, situated action within fragile contexts. HIC ET NUNC III, developed with the Zurich University of the Arts and AOZ Zurich, focused on mediating practical and ethical knowledge to activate semi-private and protected spaces within an asylum seekers camp.

2017

Cosenza Selva Oscura is a project developed within the Landworks Calabria workshop series, conceived as a landscape-based intervention for the reactivation of the historical center of Cosenza.

The project involved international architecture and landscape students working in close collaboration with local inhabitants to address the condition of a degraded public square. Through a participatory process, the intervention combined collective spatial analysis, on-site construction, and temporary landscape installation.

The project resulted in the transformation of the square through the construction of a small temporary pavilion and the activation of shared public use. By operating at an intermediate scale between landscape, architecture, and urban action, Cosenza Selva Oscura explored how temporary installations can trigger long-term social engagement and spatial awareness within historical urban contexts.
 
Expose - The project exposes the latent spatial, social, and environmental conditions of a neglected urban space, making visible its potential through direct intervention and use.

Mediate - Cosenza Selva Oscura mediates between students, inhabitants, and the urban context, translating collective knowledge and local experience into a shared spatial action.

Activate - The project activates the historical center through hands-on participation, temporary construction, and public engagement, transforming a degraded square into a site of collective presence and interaction.

Mediate, Activate, Expose

LANDWORKS CALABRIA/ COSENZA (SELVA OSCURA).
Landscape installation for the Activation of the Historical Center of Cosenza, Italy.

Cosenza Selva Oscura is a landscape installation developed within the Landworks Calabria workshop series, conceived for the reactivation of the historical center of Cosenza.
The project is based on the participatory involvement of international architecture and landscape students and local inhabitants to upgrade a degraded public square through a temporary spatial intervention.

2017

Edible Eden is a project developed for the 100c Wastewater Bottle Art Exhibition at K11 Design Store in Hong Kong, where artists and designers were invited to transform a commercially available mineral water bottle. The project uses the bottle as a hydroponic container to grow a head of lettuce nourished with highly diluted doses of human urine.
The intervention operates through a deliberate ambiguity between object, installation, and advertisement. By reusing a branded water bottle as a cultivation device, Edible Eden subtly references the mythologies of purity, origin, and natural abundance commonly associated with bottled water, without explicitly citing any commercial brand.
Urine, typically framed as waste, is reintroduced as a nutrient resource. Used in homeopathic quantities, it functions as a fertilizer within a closed domestic-scale system. In doing so, the project makes visible the continuity between bodily processes, agricultural production, and consumption—challenging cultural taboos surrounding hygiene, value, and edibility.
Edible Eden is not conceived as a provocation for shock value, nor as a proposal for large-scale application. It operates instead as a precise epistemic gesture: a minimal system that collapses distinctions between waste and resource, nature and artifice, nourishment and rejection.

Expose - Edible Eden exposes the concealed nutrient cycles that underpin contemporary systems of food production and consumption. By bringing urine into the visible field of cultivation, the project reveals how cultural norms obscure the material continuity between bodies, resources, and ecosystems.
Exposure here is not explanatory but confrontational: the work places the viewer in direct contact with a process that is usually excluded from representation.

Mediate - The project mediates by transferring agricultural and biological knowledge into a domestic, legible format. Through a simple hydroponic setup, Edible Eden translates complex nutrient cycles into an accessible, if unsettling, material demonstration.
Mediation operates as a passage between scientific knowledge, everyday objects, and embodied experience, without neutralizing the discomfort inherent in the process.

Activate - Edible Eden activates reflection by inviting viewers to reconsider their relationship to waste, consumption, and fertility. Rather than instructing or prescribing behavior, the project activates awareness through direct material evidence.
Activation here is cognitive and bodily: the growing plant becomes a living indicator of a system that functions despite cultural resistance.

Edible Eden positions design as a tool for revealing uncomfortable continuities rather than resolving them.
By operating at the scale of a bottle and a plant, the project articulates a radical critique of purity, branding, and sustainability through a minimal, living system.

Expose, Mediate, Activate

EDIBLE EDEN.

Edible Eden is a small-scale installation developed for the 100c Wastewater Bottle Art Exhibition at K11 Design Store in Hong Kong. Using a mineral water bottle as a hydroponic vessel nourished with diluted human urine, the project exposes hidden nutrient cycles, mediates alternative forms of knowledge transfer, and activates a radical reflection on consumption, branding, and fertility.

2017

Hesje refers to a vernacular wooden structure traditionally used by fishermen along the Norwegian coast to dry fish near the shoreline. Simple in form yet highly efficient, the hesje represents an archetypal frame in which construction knowledge, climate adaptation, and seasonal rhythms converge.

Inspired by this typology, a temporary pavilion was conceived, designed, and constructed within the asylum seekers centre of Kaspar, Norway. The project was developed during a two-week workshop involving six BA scenography students from the Norwegian Theatre Academy, in close collaboration with the inhabitants and with the support of the Kaspar Asylum Seekers Centre.

Rather than importing an external architectural language, the project operates through translation. The hesje archetype is reinterpreted as a spatial framework capable of hosting events, gatherings, and seasonal celebrations, while remaining open, adaptable, and collectively maintained.

Mediate - HESJE mediates by transferring vernacular construction knowledge into a contemporary pedagogical and social context. The pavilion functions as a shared learning device in which students and residents exchange skills, practices, and cultural references through the act of building together.
Mediation here is embodied and material: knowledge circulates through tools, joints, gestures, and collective labor rather than through instruction or representation.

Activate - The project activates the asylum seekers centre by creating a space designed to host events and collective moments throughout the year. Rather than responding to emergency through temporary solutions alone, HESJE establishes a place for continuity, ritual, and shared use within an otherwise transitional environment. Activation occurs through construction and use: the pavilion becomes meaningful through occupation, maintenance, and repetition over time.

HESJE does not frame participation as a social program, but as a spatial and epistemic process.
By translating a vernacular structure into a collective act of making, the project constructs a shared space where knowledge, culture, and presence are transmitted through form.

Mediate, Activate

HESJE.
Temporary Pavilion Participatory Process with Kaspar Asylum Seekers Centre and Norwegian Theatre Academy Scenography Students.

Hesje is a temporary pavilion developed through a participatory design–build process in an asylum seekers centre in Norway. By translating a vernacular fishing structure into a collective construction, the project mediates the transmission of cultural and constructive knowledge and activates a shared space for gathering and celebration.

2016

HIC ET NUNC (Here and Now) defines a design attitude centered on concrete, time-bound action. Under this motto, design students were invited to intervene within a strict four-week timeframe, responding to an emergency situation through direct spatial engagement rather than speculative proposals.

HIC ET NUNC I is the first workshop of a series developed in collaboration with the Zurich University of the Arts (ZHdK) and AOZ Zurich (Asylum Organisation Zurich). The workshop took place in 2016 in response to the first large-scale refugee emergency in the city of Zurich.

At the time, the city hosted approximately 250 asylum seekers in a temporary camp set up inside a fair hall. Prefabricated wooden units ensured basic privacy, yet the spatial and social conditions of everyday life remained largely unaddressed. Within this context, the workshop focused on identifying small, concrete actions capable of improving spatial quality and supporting processes of integration during temporary accommodation.

Students were asked to observe the camp, identify a specific challenge they could realistically address, and develop a proposal that could be implemented within the given timeframe. Each intervention was conceived, developed, and realized as a full-scale action, contributing directly to the lived environment of the camp and functioning as a case study for future iterations of the program.

Expose - The workshop exposed the often-invisible spatial conditions of emergency accommodation by bringing attention to everyday practices, constraints, and overlooked opportunities within the camp.
Through direct observation and engagement, students made visible the gaps between infrastructural provision and lived experience.

Mediate - HIC ET NUNC I mediated between institutional frameworks, local authorities, students, and camp residents by translating abstract notions of care, integration, and hospitality into situated spatial actions. Design operated as a mediating practice capable of aligning social needs, spatial constraints, and material possibilities.

Activate - The workshop activated students as spatial agents by requiring them to act decisively within real constraints and in direct relation to a vulnerable context. Rather than producing representations or hypothetical scenarios, the projects activated immediate spatial transformations that improved everyday conditions and informed future interventions.

HIC ET NUNC I does not propose design as a tool for solving crises, but as a situated practice capable of operating here and now. By focusing on small-scale, realizable actions, the workshop frames design as an epistemic device for engaging with emergency conditions through responsibility, proximity, and action.

Expose, Mediate, Activate

HIC ET NUNC I.
Interdisciplinary Workshop on Spatial Activation in an Asylum Seekers Camp, Zurich.

HIC ET NUNC (Here and Now) defines a design attitude focused on immediate, situated action.
HIC ET NUNC I is the first workshop of a series developed with the Zurich University of the Arts and AOZ Zurich, in which students activated small-scale spatial interventions to improve everyday life in an asylum seekers camp.

2016

HIC ET NUNC (Here and Now, in Latin) defines a design attitude based on immediacy, responsibility, and action within constrained and fragile contexts. The project framework was developed to confront students with situations in which design cannot operate through abstraction, distance, or speculation, but only through presence and accountability.

HIC ET NUNC II was the second workshop in the series and took place in Messehalle 9 in Zurich. It was developed in collaboration with the interdisciplinary BA Design program at the Zurich University of the Arts (ZHdK) and AOZ Zurich, in response to the refugee emergency of 2016.
At the time, approximately 250 asylum seekers were temporarily hosted inside a large exhibition hall. While basic accommodation was provided through modular OSB structures ensuring privacy, everyday life within the camp was shaped by a range of spatial, social, and relational conditions that were not addressed by the emergency infrastructure alone.

Students were invited to enter this context with caution and responsibility. Rather than proposing solutions, they were asked to observe, listen, and define what kind of actions were possible, appropriate, and legitimate within such a sensitive environment. Interventions had to be conceived and realized within a four-week timeframe and had to operate at a scale compatible with the ethical constraints of the site.

Expose - HIC ET NUNC II exposes the lived conditions of emergency accommodation beyond its logistical organization. By engaging directly with the camp environment, the project reveals the micro-frictions, spatial limitations, and relational dynamics that shape everyday life but often remain invisible within emergency management frameworks. Exposure here emerges through situated observation and presence rather than through representation or critique.

Mediate - The project mediates by transferring practical and ethical knowledge on how to act as a designer within a refugee camp. Students learn how to position themselves, how to define the limits of intervention, and how to recognize what forms of action are possible without imposing external agendas. Mediation operates as a passage from disciplinary competence to contextual responsibility, translating design skills into situated, careful, and accountable practices.

Activate - HIC ET NUNC II activates students as agents capable of acting within real constraints of time, material, and ethics. Rather than producing proposals or speculative scenarios, participants were required to implement small-scale actions directly within the camp. Activation occurs through immediacy and consequence: each intervention exists only insofar as it was enacted, tested, and assumed within the context.

HIC ET NUNC II frames design as a practice that must first define its own legitimacy before acting. By mediating the conditions of entry into a fragile context, the project positions design as a situated and responsible form of action in the present tense.

Mediate, Activate, Expose

HIC ET NUNC II.
ZHdK, Interdisciplinary Module Activation of an Asylum Seekers Camp, Zurich.

HIC ET NUNC (Here and Now, in Latin) defines a design attitude grounded in situated action under constraint. HIC ET NUNC II, developed with the Zurich University of the Arts and AOZ Zurich, mediated the transfer of practical and ethical knowledge required to enter, read, and act within an asylum seekers camp through small, realizable interventions.

2016

How to: Easy Hydroponics (2016) is an instruction manual commissioned by the United Nations World Food Programme to promote hydroponic farming practices within informal settlements in South America.

The manual was conceived as a practical tool to support food production in contexts characterized by limited space, scarce resources, and irregular urban conditions. Structured into three chapters, it provides accessible instructions designed to be understood and applied by a broad range of users without specialized knowledge or equipment.

Hydroponic farming allows food to be grown vertically, maximizing productivity on minimal surfaces. Within dense informal settlements, this approach reveals alternative possibilities for food autonomy and small-scale micro-entrepreneurial activities, particularly in environments where flat ground and arable land are scarce.

Rather than presenting hydroponics as a technical system reserved for experts, the manual translates it into a set of elementary operations that can be replicated, adapted, and modified according to local conditions. The publication was developed to accompany fieldwork activities and to support processes of urban agriculture literacy from the bottom up.

By framing instruction as a primary design tool, How to: Easy Hydroponics anticipates a dimension later formalized within Epistemic Design: knowledge operates not as representation, but as an actionable configuration capable of reorganizing spatial and social relations.

Expose — How to: Easy Hydroponics exposes the spatial and infrastructural constraints that limit food production in informal settlements. By addressing scarcity of land, water, and formal infrastructure, the manual reframes these conditions as operative design parameters rather than insurmountable limitations.

Mediate — The project mediates the transfer of agricultural knowledge into low-threshold instructions. Complex hydroponic techniques are translated into simple procedures that can circulate beyond expert domains and be adapted to diverse urban realities.

Activate — The manual activates food production through enactment. Designed to be used rather than contemplated, it supports immediate implementation in domestic and community-based contexts, enabling autonomous cultivation within existing environments.

How to: Easy Hydroponics positions the manual itself as a spatial device. Through instruction, replication, and adaptation, it transforms knowledge into an operational catalyst for urban and social transformation.

Expose, Mediate, Activate

HOW TO: EASY HYDROPONICS.
Instruction Manual for the United Nations World Food Program.

How to: Easy Hydroponics is an instruction manual commissioned by the United Nations World Food Program to promote accessible hydroponic farming practices in South American favelas.
Designed to support bottom-up food production, the manual translates hydroponic techniques into simple, low-cost instructions adaptable to informal urban contexts.

2016

Campo Libero (The Innocent House) (2016) is a mobile architectural device designed to reactivate agricultural lands confiscated from the mafia in Southern Italy. The project was developed for Libera and presented at the XV Venice Architecture Biennale (Taking Care, Italian Pavilion).

The project takes the form of an off-grid rural pavilion conceived to support Libera, an Italian organization committed to promoting legality through training programs, legal support, and the protection of vulnerable workers, including refugees employed without rights in agricultural contexts.

Rather than functioning as a symbolic monument, Campo Libero is conceived as a spatial apparatus that directly occupies contested land. By overlooking the surrounding fields, the pavilion reclaims the archaic lyricism of the southern countryside while simultaneously asserting a visible and lawful presence in territories historically shaped by illegal control and exploitation.

The structure is designed as an expandable volume. An integrated scaffolding system provides access to the roof and enables the construction of an additional level, allowing the pavilion to adapt to different uses over time. This open-ended configuration supports activities such as training sessions, meetings, accommodation, and agricultural coordination, while maintaining autonomy from centralized infrastructure through off-grid systems.

By operating through occupation rather than representation, Campo Libero anticipates a central dimension later formalized within Epistemic Design: architecture does not merely symbolize political positions, but reorganizes the spatial conditions in which legality and illegality become materially legible.

Expose — Campo Libero exposes the often-invisible relationship between land, illegality, and exploitation by occupying sites structurally removed from public use. The pavilion renders visible the conflict between legality and criminal control without resorting to didactic or representational devices.

Activate — Campo Libero is conceived to activate confiscated land by enabling immediate use through occupation, training, and collective presence. Rather than proposing a long-term masterplan, the pavilion provides an operational framework for hosting volunteers, supporting agricultural work under legal conditions, and accommodating social and educational activities. Activation is embedded in the device’s capacity for deployment rather than claimed as an accomplished territorial outcome. Through mobility, off-grid autonomy, and capacity for expansion, Campo Libero constructs a spatial condition in which legality can be enacted through presence rather than declared through form..

Through its mobility, off-grid autonomy, and capacity for expansion, Campo Libero constructs a spatial condition in which legality is enacted through presence rather than declared through form.

Expose, Activate

CAMPO LIBERO (The Innocent House).
Off-Grid Pavilion for the Reactivation of Lands Confiscated from the Mafia.

Campo Libero (The Innocent House) is a mobile off-grid pavilion designed to reactivate agricultural lands confiscated from the mafia in southern Italy. Conceived for the organization Libera, the project exposes the hidden conditions of illegal exploitation and activates concrete forms of use, training, and occupation through spatial presence.

2015

T(h)UN is the design of a shadow line articulated through a thin wooden structure. Conceived as lightweight landscape furniture, the pavilion is designed to host moments of open-air social life and collective presence. The project was installed at EXPO 2015 in Milan.

The pavilion was conceived as an “architectural portrait” of the valley shaped by the river flowing into Lake Thun, from which the Alpine city of Thun takes its name. This landscape is characterized by the distinctive pyramidal form of Mount Niesen, a landmark of the Bernese Prealps. At noon, the mountain projects an almost perfect triangular shadow onto the plain below.

T(h)UN translates this phenomenon into a constructed shadow line. The sheathing of the pavilion traces a silhouette that echoes the mountain’s profile, using shadow as a material to measure the scale difference between the monumental landscape and the human body.

The project was first presented as a prototype at Art Container, a biennial contemporary art event where artworks are exhibited inside shipping containers distributed across the town and landscape of Steffisburg, west of Thun. Positioned at the end of the exhibition path, the pavilion functioned as a meeting point in the open fields, combining perception, orientation, and social use.
 
Expose - The project exposes landscape as a perceptual and temporal condition, translating a natural shadow phenomenon into an architectural and spatial register.

Activate - T(h)UN activates social interaction through a minimal intervention, using shade and form to create a shared place for gathering and encounter within an open landscape.

Expose, Activate

T(h)UN.
A Shadow Line Pavilion.

T(h)UN is a lightweight landscape pavilion designed around the projection of a shadow line onto a thin wooden structure. Conceived as outdoor furniture for informal social use, the installation translates a specific landscape feature into a spatial and perceptual experience.

2015

Developed for the common areas of Milano EXPO 2015, Altari Umili is a street food furniture project conceived to celebrate the lay spirituality embedded in food production and shared consumption.
Rather than functioning as a neutral object, the table operates as a conceptual device that frames everyday acts of eating as collective and symbolic practices.

The table is constructed through the combination of two ash wood elements. Massive wooden boards are locked together to form both the table and bench supports, without the use of carpentry joints or glues.
This constructive logic emphasizes simplicity, reversibility, and direct assembly, aligning material practice with the project’s symbolic intention.

Activate - Altari Umili activates forms of lay rituality associated with food by reconfiguring a functional object into a shared symbolic surface. Through its presence in a public context, the table transforms everyday gestures—eating, gathering, resting—into moments of collective recognition, temporarily suspending the separation between utility and meaning.

The project does not propose a new typology of furniture, but activates a condition in which material simplicity becomes a vehicle for shared symbolic experience.

Activate

ALTARI UMILI.
(Humble Altars, For Lay Religions). Street Food Furniture for Milano EXPO 2015.

Altari Umili is a street food furniture project developed for the common areas of Milano EXPO 2015.
It operates as an epistemic activation of lay food rituals, celebrating the shared spirituality of food production and convivial consumption.

2015

Farm-X (2014–2015) is a modular vertical urban farm concept that radically repositions food production within the city. Historically, food production has been located in areas of low real-estate value, spatially and symbolically separated from dense urban settlements commonly described as cities. This separation has shaped not only agricultural landscapes, but also the cultural and infrastructural relationship between production, consumption, and urban life.

Operating in a fully controlled environment using hydroponic farming techniques, the system is designed to grow up to five tons of fresh leafy and fruit vegetables per day within a footprint of approximately 1,000 square meters.

Rather than functioning solely as an agricultural facility, Farm-X is conceived as a device for producing both food and urbanity. The project proposes the reactivation of abandoned warehouse plots — widely diffused within North American and European urban fabrics — by transforming them into productive infrastructures embedded in everyday city life.

The optimal configuration corresponds to a medium-sized urban block measuring approximately 32 × 32 meters and rising four stories in height. This new building typology is compact, adaptable, and easily integrated into existing urban contexts. Its lightweight hydroponic infrastructure allows the farm to be relocated once a neighborhood reactivation phase is completed, or repurposed for alternative functions by dismantling the farming equipment.

Beyond food production, Farm-X is designed as a closed-loop system capable of processing organic waste to generate energy. By reintegrating waste, power, food, and labor within a single urban infrastructure, the project reduces distribution distances, shortens waste cycles, and establishes new forms of local employment and service exchange.

By relocating agricultural production into the urban core, Farm-X extends a line of research that redefines infrastructure as a relational field rather than a neutral support system. The project anticipates a dimension later formalized within Epistemic Design: spatial organization is not secondary to social and economic systems, but actively reorganizes them.

Displace — Farm-X displaces food production from peripheral agricultural zones back into the urban core. By overturning the historical separation between countryside and metropolis, the project redefines the city itself as a site of primary production. This displacement operates at the level of infrastructure rather than representation.

Expose — The project exposes the hidden infrastructures that sustain contemporary food systems, including energy consumption, transportation distances, labor conditions, and waste cycles. By concentrating these processes within a visible and accessible urban structure, Farm-X renders the material and energetic costs of food production legible at the scale of the city.

Activate — Farm-X activates abandoned industrial sites by transforming them into productive and social infrastructures. Activation occurs through use, continuity, and local exchange rather than spectacle: the farm operates as a long-term catalyst for urban regeneration driven by production rather than consumption.

Farm-X does not propose vertical farming as a technological solution in isolation. Instead, it frames food production as an epistemic and urban question, in which the reorganization of space, infrastructure, and proximity fundamentally alters the relationship between city, territory, and sustenance.

Displace, Expose, Activate

FARM-X.
Vertical Urban Farm — Feasibility Study.

Farm-X is a modular vertical urban farm concept that displaces the historical separation between food production and consumption. By bringing large-scale food production back into the city, the project exposes the infrastructural implications of urban agriculture and activates abandoned industrial sites as productive, social, and energetic systems.

2014

Orto Perpetuo is an indoor hydroponic garden designed to produce fruit and vegetables year-round within a domestic setting. It is conceived as a contemporary edible garden that migrates from the countryside to the city, adapting to indoor life through soilless cultivation methods supported by artificial lighting.

The project combines ELIOOO, a hydroponic system developed from IKEA containers by Antonio Scarponi, with Quadra, a 14W LED grow light produced by Bulbo. The system is designed to host dwarf vegetable varieties suitable for pot cultivation, developed in collaboration with Piccolo Vegs for Pots.
Orto Perpetuo is conceived as a modular edible garden measuring approximately 65 × 95 cm, capable of growing up to 24 plants simultaneously while consuming less than 50 watts of power. For Fuorisalone 2014, the project was presented in an expanded two-square-meter configuration.

Beyond its technical function, Orto Perpetuo operates as a reflection on the visual and material culture of vegetable gardens. Historically, gardens have hosted multiple plant species growing side by side, generating recognizable chromatic and textural patterns. This rhythmic coexistence—both ancient and continuously renewed—is translated into a domestic landscape, where cultivation becomes simultaneously productive, aesthetic, and spatial.
 
Mediate - The project mediates agricultural knowledge and cultivation techniques into the domestic sphere, translating professional and rural practices into accessible, small-scale systems.

Expose - Orto Perpetuo exposes the material, chromatic, and energetic conditions of food production, making visible processes that are typically hidden behind industrial supply chains.

Activate - The project activates inhabitants as growers, engaging them in continuous care, observation, and interaction with living systems within everyday domestic space.

Mediate, Expose, Activate

ORTO PERPETUO.

Orto Perpetuo is a reflection on the colors and textures of vegetable gardens translated into a contemporary domestic environment. It is an indoor edible garden that brings the countryside into the home through out-of-soil cultivation methods and artificial light, adapting food production to the scale and constraints of urban living.

2014

ELIOOO is an instruction manual designed to transform an affordable IKEA product into a hydroponic device for growing food in a domestic environment. By following the instructions contained in the book, the reader becomes the manufacturer of an idea: the product described does not exist unless it is built.
The system uses hydroponics, a cultivation technique that allows plants to grow in water rather than soil. Compared to traditional agricultural systems, hydroponics requires significantly less water, occupies minimal space, and allows precise control over the nutrients supplied at each stage of plant growth. The device designed for ELIOOO combines different hydroponic techniques, adapted to be easily assembled and maintained in a domestic setting.

Although the system enables users to grow food at home—potentially turning them into urban farmers—ELIOOO is neither a general guide to urban farming nor a technical handbook on hydroponics. It is a design manual that demonstrates how an existing mass-produced object can be reconfigured to perform a function for which it was never intended.

At the core of the project lies the conviction that the ultimate object of design is knowledge. Design operates through the visualization of quantities, the organization of procedures, and the construction of narratives that make complex processes accessible. Traditionally, such narratives are handed over to specialized producers. In ELIOOO, this separation is deliberately dissolved: anyone can become the maker.
Rather than proposing new products or inventing alternative distribution chains, ELIOOO works by reassembling what already exists. By using standard IKEA components, the project transforms IKEA itself into an unintended distributor of a product that does not officially exist, while positioning the user as the actual producer.

The manual is also conceived as an open system. Users are encouraged to experiment with different configurations, adapt the system to their needs, and modify the design with or without IKEA components. ELIOOO is not meant to be followed passively, but to be tinkered with, adjusted, and reinterpreted.
The project is available as a printed book and as a digital publication, distributed through mainstream platforms. In this way, ELIOOO operates simultaneously as a design object, a technical guide, a narrative device, and a tool for activating new forms of agency in everyday life.

Displace - ELIOOO displaces conventional distinctions between designer, producer, and user by relocating production into the domestic sphere.
It challenges established supply chains by demonstrating how a mass-market product can be reconfigured to fulfill an alternative purpose without the introduction of new industrial processes.

Expose - The project exposes the hidden assumptions embedded in contemporary systems of production and consumption. By revealing how easily existing products can be repurposed, ELIOOO makes visible the contingencies of industrial design, logistics, and authorship.

Mediate - ELIOOO mediates technical and agricultural knowledge through design by translating complex hydroponic systems into an accessible manual format.
The book functions as an interface that connects abstract principles, material components, and everyday practices.

Activate - By inviting users to build, modify, and experiment, ELIOOO activates forms of individual and collective agency. The project transforms passive consumers into active participants, enabling them to engage directly with food production, design processes, and material systems.

ELIOOO does not propose a finished product, but a condition in which design becomes a tool for knowledge transmission, critical reflection, and practical engagement. Through instruction, adaptation, and use, the project turns everyday objects into instruments for rethinking production, authorship, and sustainability.

Displace, Expose, Mediate, Activate

ELIOOO.
How to Go to IKEA and Build a Hydroponic Device to Grow Food in Your Apartment.

ELIOOO is an instruction manual that transforms an affordable IKEA product into a domestic hydroponic device, enabling users to grow food at home. By doing so, the project displaces conventional production and distribution models, exposes hidden supply chains, mediates technical knowledge through design, and activates users as manufacturers of an idea.

2013

Brick of Marseilles is a constructive system designed to assemble dry walls that can function simultaneously as ecological corridors and as plug-in infrastructures, including arcades, benches, promenades, and picnic tables.
The project was conceived as a participatory factory aimed at disseminating artisanal construction skills while producing the bricks required to extend the factory itself. The project was developed within a regeneration initiative located at the border between a multi-confessional cemetery and a social housing area in northern Marseille. The initial goal was to design a landscape installation that local inhabitants could directly produce in order to enclose the cemetery, prevent vandalism, and define a clear spatial threshold between different urban conditions. Beyond enclosure, the wall provides environmental infrastructure by offering protection from wind, rain, and summer sun for cemetery visitors. Its design incorporates differentiated chromatic treatments toward the interior and exterior, responding to the distinct spatial and symbolic conditions on each side.

Mediate - Brick of Marseilles mediates by transferring artisanal and constructive knowledge into a system that can be learned, reproduced, and adapted by non-specialists. Rather than relying on expert-led construction, the project translates territorial, climatic, and social conditions into a shared constructive grammar embodied in the brick itself. Through 1:1 prototyping on site, involving students from Geneva’s HEAD – Genève, the project functions as a device for knowledge transmission. Construction becomes a means of translating design intent into embodied practice, allowing skills to circulate and persist beyond the duration of the project.

Activate - The project activates both inhabitants and students by positioning them as direct agents in the construction process. Participation is not framed as consultation or co-design, but as hands-on engagement through making, assembling, and extending the wall over time. By coupling learning with production, Brick of Marseilles activates a continuous process in which knowledge, material, and space co-evolve. The wall remains open to extension and adaptation, enabling future iterations to emerge from the same constructive logic.

Brick of Marseilles does not operate as a finished landscape object, but as a spatial and pedagogical infrastructure. Through the transfer of knowledge and the activation of collective building practices, the project constructs a condition in which landscape, education, and social use are articulated through form.

Mediate, Activate

BRICK OF MARSEILLES.
A Participatory Landscape Infrastructure.

Brick of Marseilles is a participatory landscape project that develops a constructive system for dry walls functioning as ecological corridors and plug-in public infrastructures. Through the transfer of artisanal knowledge and on-site prototyping, the project translates territorial conditions into an operable system that activates inhabitants and students as builders of their environment.

2013

Hotello (2013) was developed in collaboration with visual artist Roberto DeLuca for the Swiss firm Das Konzept. The project responds to a latent urban condition produced by the twentieth century: vast interiors — warehouses, factories, military barracks, and lofts — built at scale and abandoned within a few decades. These spaces remain structurally intact yet programmatically empty, forming a suspended spatial reserve within the contemporary city.

Hotello consists of a four-square-meter portable unit conceived to temporarily inhabit these vacant interiors without permanently transforming them. Packed into a trunk, the unit unfolds into a compact space integrating the essential conditions for work and rest. A lightweight metal frame supports a translucent, sound-absorbing curtain that defines an interior volume without enclosing it. The surrounding architecture remains untouched; the space is occupied without being appropriated.

The unit can be deployed individually or combined with other modules to form aggregated configurations. Rather than proposing a new typology of housing or office space, Hotello introduces a reversible condition of inhabitation, allowing empty interiors to be used without redevelopment, ownership, or long-term commitment.

By framing vacancy as a condition to be temporarily inhabited rather than permanently resolved, Hotello anticipates a dimension later formalized within Epistemic Design: spatial transformation does not necessarily require structural intervention, but can operate through reversible configurations that maintain the openness of future possibilities.

Displace — Hotello displaces inhabitation from fixed architectural programs to mobile and reversible units. The project shifts focus from building new structures to activating existing interiors without altering their identity or structure.

Expose — By inserting a minimal inhabitable volume into large empty interiors, Hotello exposes the scale and vacancy produced by twentieth-century development, making emptiness perceptible rather than concealing it through renovation.

Activate — Hotello activates vacant interiors through immediate occupation. Its portability and reversibility allow empty spaces to be temporarily inhabited without altering their structure or program. Activation operates through use rather than permanence.

Hotello treats inhabitation as a situational and reversible act. Vacancy is not framed as a failure to be corrected, but as a condition that can be engaged without foreclosing future transformations.

Displace, Expose, Activate

HOTELLO
Somnia et Labora
Portable Office Hotel Room for Das Konzept

Hotello is a portable living–working unit designed to temporarily inhabit vacant interiors of the contemporary city. Conceived as a minimal and reversible spatial device, it enables the temporary occupation of empty lofts by condensing work and rest into a compact, deployable structure.

2012

Urban agriculture has historically coexisted with the city and its development, often emerging in marginal or residual spaces. In recent years, it has been revitalized as a tool for community engagement and local food production. However, contemporary urban conditions introduce new constraints—most notably air pollution—that directly affect the quality and safety of food grown in metropolitan environments.

Harvesting Station addresses this condition through the design of a compact urban device conceived specifically for dense, polluted contexts. Rather than proposing urban farming as an open and exposed practice, the project introduces a protected micro-infrastructure that allows cultivation to occur within the city without compromising plant health.

The device is designed to activate interstitial urban spaces—such as areas adjacent to supermarkets, bus stops, or playgrounds—by turning them into productive locations. Within a footprint of approximately four square meters, the structure can support the growth of up to 200 plants, shielding them from animals and airborne pollutants.

The pavilion is constructed using a simple wooden framework assembled from basic timber laths and enclosed with plexiglass panels. As the overall form rises vertically, a 500-liter water tank is positioned atop the gabled roof, enabling irrigation through a micro-drip system. Inside the structure, a floating indicator provides a visible reading of the collected water volume, making the internal cycles of cultivation legible from the outside.

Expose - Harvesting Station exposes the environmental constraints that shape contemporary urban agriculture, particularly the impact of pollution on food production. By enclosing cultivation within a controlled yet visible structure, the project reveals the tension between the desire for local food production and the realities of metropolitan air quality. Exposure here operates through design rather than critique: the device makes constraints explicit by responding to them materially.

Activate - The project activates overlooked urban spaces by converting them into sites of cultivation and care. Rather than concentrating production in centralized facilities, Harvesting Station distributes small-scale agricultural capacity across the city, embedding food production into everyday urban routines.
Activation occurs through use and repetition: the device supports continuous cultivation, invites engagement, and establishes a visible relationship between infrastructure, food, and public space.

Harvesting Station does not propose urban agriculture as a return to pastoral models.
Instead, it frames food production as an urban practice that must operate within—and directly respond to—the environmental, spatial, and infrastructural conditions of the contemporary city.

Expose, Activate

HARVESTING STATION.
Community Gardening Micro Pavilion.

Harvesting Station is an urban device designed to activate interstitial spaces of the city by transforming them into protected sites of food production. By addressing pollution, accessibility, and scale, the project exposes the constraints of urban agriculture and activates micro-infrastructures for collective cultivation.

2011

UF01 (2011) is the first realized aquaponic rooftop greenhouse in Europe. The project intervenes on one of the most extensive yet underused spatial reserves within contemporary cities: large, flat industrial rooftops. Detached from everyday use and largely invisible, these surfaces remain outside the urban imagination despite their structural capacity and scale.

UF01 relocates food production from the ground to the rooftop, introducing an aquaponic farming system conceived not as a technical add-on, but as an architectural and spatial organization operating at an urban scale.

The intervention is structured through a clear act of displacement. Elements typically associated with ground-based production and logistics — prefabricated greenhouses and industrial containers — are lifted onto the rooftop and recomposed as a coherent architectural system. Food production is separated from its conventional territorial setting and repositioned within the industrial fabric of the city.

Aquaponics defines the internal logic of the project. The reciprocal relationship between fish, plants, water circulation, and spatial configuration organizes both technical performance and architectural layout. Production is not hidden behind the building or relegated to infrastructure, but becomes the structuring principle of space itself.

The system follows a modular and generic architectural approach. A greenhouse accommodates the aquaponic cycle, while container units host storage, technical infrastructure, and administrative functions. These elements can be arranged in multiple configurations according to site-specific conditions, allowing adaptation without loss of systemic coherence.

By assembling productive, industrial, and architectural components on the rooftop, UF01 establishes a concrete condition in which unused urban surfaces enter into operation. The project does not propose an abstract model, but demonstrates the buildability of a new spatial relation between city, production, and architecture.

As a built prototype, UF01 extends a research trajectory later articulated within Epistemic Design: spatial reorganization does not merely symbolize change, but materially reconfigures ecological, economic, and urban systems.

Displace — UF01 operates through a physical and typological shift, relocating agricultural and industrial components from the ground to the rooftop and redefining buildings as active productive surfaces.

Expose — The project exposes the latent infrastructural capacity of industrial rooftops, revealing them as structurally and spatially capable of hosting urban production rather than remaining inert surfaces.

Activate — The project activates unused industrial rooftops through the assembly of greenhouses, containers, and infrastructural systems into an operative architectural condition.

Through construction rather than speculation, UF01 demonstrates that urban production can be structurally embedded within the city’s existing fabric.

Displace, Expose, Activate

UF01.
Aquaponic Rooftop Farm, Basel, Switzerland.

An aquaponic farming system installed on an industrial rooftop. Greenhouses and container-based infrastructures are displaced from the ground and reassembled as urban architecture.

2011

TANTOOO is a fairytale beanbag conceived as a place for reading, writing, and inhabiting stories. Rather than functioning as a conventional piece of furniture, it is designed as a soft spatial condition that invites rest, imagination, and narrative activity.

TANTOOO® features a double lining. The external lining is made of a soft, high-performance fabric originally developed for high-end outdoor sailing upholstery. This material is washable, waterproof, oil-proof, and resistant to sunlight, while maintaining the tactile quality of thick cotton. The internal lining is made of 100% cotton and contains expanded polystyrene beads as padding.

Manufactured in Italy, TANTOOO® is produced on demand and can be shipped worldwide. The name derives   from the Italian word “tanto”, meaning “a lot,” referring to its generous size. Following the first edition, a smaller version was introduced under the name TANTINOOO®.

When laid flat, TANTOOO® functions like a couch, adapting softly to the body and allowing rest or sleep. When lifted, it can be used as an oversized armchair. Its animal-like form includes a raised head element that functions as a soft pillow, reinforcing its role as a place for comfort, pause, and imagination.
 
Activate - TANTOOO activates the body and the imagination through use.
The object exists fully only when inhabited—read, written on, rested in—transforming furniture into a catalyst for narrative and physical engagement.

Activate

TANTOOO.
The Fairy Tale Beanbag.
(Series).

TANTOOO is a fairytale beanbag conceived as a place to read and write fairytales.

2011

Passing through Rimini and along its riviera, architecture often appears staged, masked, and calibrated for a continuous performance, suspended between leisure and spectacle. In this context, buildings rarely express their internal logic; instead, they operate through figures, surfaces, and constructed appearances.

Trampolines is the demolition and reconstruction of a historic restaurant venue, transformed into an eighteen-suite hotel. The project is based on a deliberate separation between two architectural problems: the internal spatial organization and the definition of the building’s exterior presence. While the distributive layout follows a conventional and efficient logic, the architectural project concentrates on the facade as an independent field of action.

The facade operates as an architectural device, detached from the internal structure and capable of defining the building as a recognizable figure. This displacement allows the exterior to assume an active role, no longer bound to represent internal functions but instead constructing an autonomous architectural identity.

This strategy is made operative through material innovation. An architectural shell of over one thousand square meters, entirely realized in DuPont Corian, envelops the building. The material enables the facade to be both formally continuous and technically precise, transforming it into an active architectural system rather than a mere surface.

Displace designates the separation of architectural problems: internal distribution and external form are treated as independent layers.

Activate refers to the facade as an operative architectural device, enabling the project through material and constructional innovation.

Displace, Activate

TRAMPOLINES.
Suite Hotel, Riccione, Italy.

An architectural project structured through the separation of distribution and form.
The facade becomes the primary architectural device.

2011

Readykea (2011) was developed for the exhibition Revolution to Smash Global Capitalism at Cabaret Voltaire Zurich. Starting from the provocation “Only capitalism can smash capitalism,” the project deliberately hacked IKEA’s customer satisfaction policy, resulting in a scenography produced at zero cost and with zero waste.

The entire exhibition setup was constructed using IKEA Trofast boxes, temporarily assembled with zip ties. After the exhibition, the zip ties were cut and all components were returned to the store for reimbursement, fully complying with IKEA’s return policy. The exhibition schedule itself was aligned with the constraints of this policy, turning a corporate logistics system into a design material.

Readykea is conceived as behavioral furniture and as an exhibition device rather than a product. The project is based on the reversible combination of two standard IKEA elements (Trofast and Antonius), assembled exclusively through zip ties. The design consists in the functional subversion of mass-produced furniture, transforming it into a temporary spatial system governed by instruction, timing, and use.

Rather than opposing the system from outside, Readykea operates entirely within its rules. By adhering strictly to corporate policy while exploiting its procedural logic, the project reveals how economic systems can become spatial and behavioral design tools.

As a designer, the project reflects an interest in producing designs that anyone can make. Readykea positions recipes and instruction manuals as primary design tools, capable of transforming users into makers and institutions into active participants. The work operates through humor, irony, and procedural clarity, exposing the contradictions embedded in consumer culture by fully adhering to its own rules.

Readykea was commissioned by the DADA House (Cabaret Voltaire Zurich) for the exhibition DADA New York II: Revolution to Smash Global Capitalism, curated by Adrian Notz and Philip Meier. Featured artists included The Yes Men, Reverend Billy, Voina Group, IRWIN, Königreiche von Elgaland-Vargaland, Mc Ghillie, !Mediengruppe Bitnik, UBERMORGEN, and Roland Wagner.

Although developed prior to the formal articulation of DEMA, Readykea anticipates a central dimension later formalized within Epistemic Design: design operates not only through objects, but through the reconfiguration of systems, procedures, and institutional rules.

Displace — The project displaces design from object production to procedural action, redefining furniture and exhibition design as temporary, reversible, and instructional systems.

Expose — Readykea exposes the internal logic of consumer capitalism by exploiting its own policies, revealing the mechanisms of satisfaction, return, and surplus embedded in mass retail systems.

Mediate — The project mediates design knowledge through simple instructions and readily available components, translating critical discourse into an accessible, repeatable operation.

Activate — Readykea activates institutions, curators, and users as performers of the design itself, requiring participation, timing, and compliance for the project to function.

Displace, Expose, Mediate, Activate

READYKEA.
Revolution to Smash Global Capitalism - Exhibition Design at Cabaret Voltaire Zurich.

Readykea is an exhibition design project developed for Revolution to Smash Global Capitalism at Cabaret Voltaire Zurich.
By hacking IKEA’s customer satisfaction policy, the project achieved a zero-cost and zero-waste exhibition scenography, using temporarily assembled IKEA components that were returned after the exhibition.

2011

Hedron (2011) is an aquaponic rooftop greenhouse designed to enable food production on generic flat roofs without requiring structural modification of existing buildings. The project addresses one of the main constraints of rooftop agriculture: the concentration of loads associated with water tanks and farming equipment.

Through the use of a geodesic dome structure, the weight of the fish tanks is distributed across a larger surface area and transferred to the perimeter of the greenhouse frame. This structural strategy allows the system to be installed on a wide range of rooftops, expanding the potential sites for urban food production beyond purpose-built facilities.

The greenhouse is optimized for aquaponic farming techniques, in which fish and plants operate within a closed ecological loop. Water enriched by fish waste nourishes the plants, while the plants simultaneously filter and clean the water before it is returned to the fish tanks. This reciprocal system enables the continuous production of vegetables and fish within a compact footprint.

Hedron integrates a passive cooling and ventilation system designed to reduce energy consumption while filtering polluted urban air. By preventing direct exposure of the crops to airborne contaminants, the greenhouse establishes a protected growing environment within the dense urban atmosphere. The system is estimated to produce up to ten kilograms of fresh crops per day, sufficient to support the dietary needs of multiple households year-round.

Rather than proposing a singular architectural object, Hedron operates as a transferable structural system. By relocating cultivation to the upper surfaces of existing buildings, the project extends the urban repositioning of food production into a distributed rooftop infrastructure. It anticipates a dimension later formalized within Epistemic Design: spatial and structural decisions reorganize ecological, social, and economic relations rather than merely accommodating them.

Displace — Hedron displaces agriculture from horizontal ground-based territories to the vertical surfaces of the city. By relocating food production onto rooftops, the project challenges the historical separation between agricultural land and urban development, redefining buildings as active sites of cultivation rather than passive containers.

Expose — The project exposes the technical, environmental, and structural constraints that have traditionally limited rooftop farming. By addressing load distribution, air pollution, and climatic control through design, Hedron renders these constraints explicit and negotiable rather than hidden obstacles.

Activate — Hedron activates underutilized rooftops as productive infrastructures capable of supporting food systems and ecological cycles. Activation occurs at the level of possibility: buildings are re-read as latent agricultural sites embedded within the urban fabric.

By combining structural redistribution, aquaponic cycles, and environmental control, Hedron frames rooftop agriculture as an infrastructural question rather than a stylistic or technological novelty.

Displace, Activate, Expose

HEDRON.
Fish From the Sky With Diamonds. Geodesic Hydroponic - Aquaponic Farm.

Hedron is a geodesic aquaponic rooftop greenhouse designed to relocate food production onto generic flat roofs. By redistributing structural loads and integrating closed-loop farming systems, the project displaces agriculture into the vertical dimension of the city, exposes the constraints of rooftop cultivation, and activates buildings as productive infrastructures.

2011

As designers, we give ideas form and transform them into things. While design cannot resolve global challenges directly, it can construct concrete narratives—forms of storytelling that make complex issues tangible and discussable.

Malthus is one of these narratives. Conceived as an in-home aquaponics unit for the next-generation kitchen or living room, the project produces one meal per day: a portion of fish and a side salad. Aquaponics combines fish farming with vegetable cultivation in a closed-loop system, where fish provide nutrients for plants and plants, in turn, purify the water. Fish and vegetation coexist in a symbiotic relationship that minimizes waste and maximizes resource efficiency.

Malthus functions as a domestic appliance that brings food production directly into the space of everyday life. The system consists of a 400-liter fish tank capable of supporting over two kilograms of fish—such as tilapia, salmon, grey fish, or carp—connected to three cultivated grow beds that filter and recirculate the water. The overall dimensions and weight are comparable to common household appliances, such as a full bathtub or two small refrigerators, making the device compatible with domestic environments.
The project is designed to optimize space, cost, and accessibility through indoor food production. All components are sourced from materials commonly available in DIY stores, positioning Malthus within the tradition of self-built systems and open-ended domestic experimentation.

Malthus #01 was first presented at the 10th edition of the NESS – Nordic Environmental Social Sciences Conference (Stockholm, June 14–16, 2011) within the exhibition Power Landscapes, curated by Po Hangström. The exhibition brought together artists and designers working on environmental and social engagement through design practices.
 
Displace - The project displaces food production from industrial and agricultural infrastructures into the domestic sphere, redefining the kitchen as a site of ecological and productive agency.

Expose - Malthus exposes the metabolic processes behind food production, making visible the interdependence between resources, living organisms, and everyday consumption.

Activate - The project activates users as caretakers and producers, requiring daily attention, responsibility, and engagement for the system—and the meal—to exist.

Displace, Expose, Activate

MALTHUS.
A Meal a Day. Aquaponic Home Device.

Malthus is an in-home aquaponics unit conceived for the next-generation kitchen or living room.
The system produces one meal per day—a portion of fish and a side salad—by combining fish farming and vegetable cultivation in a closed-loop symbiotic ecosystem. Designed using components commonly available in DIY stores, the project reflects on domestic food production, self-sufficiency, and everyday environmental practices.

2010

Yokalenteri is the Finnish word for night calendar. The project translates the duration of night into a continuous visual register, exposing darkness as a temporal and spatial condition at the latitude of Helsinki.

The work takes the form of a large inkjet print structured through a precise correspondence between time and space: each day is represented by one centimetre in width, while each minute corresponds to one millimetre in length. Night appears in black against the white field of daytime, producing a gradual modulation across the year.

Within this temporal structure, the poet Cia Rinne inscribed a series of monthly dream texts in German, embedding language within the rhythm of night. The calendar thus becomes a layered register where darkness, time, and writing coexist without hierarchy.

Yokalenteri continues the investigation initiated with Valokalenteri (light calendar), first developed during an artist residency in Nykarleby, Finland, in 2003. Both works display Finland’s national languages, Finnish and Swedish, and reflect on how variations in light and darkness shape personal and social rhythms.

The project was produced for the exhibition Terra Infirma at ISCP, Brooklyn, in 2010, supported by the Finnish Cultural Institute, and is now part of its permanent collection.
 
Expose — night, duration, and language are translated into a graphic register, allowing darkness to become directly perceptible as a temporal condition.

Expose

YOKALENTERI.
Night Calendar.
Collaboration with Cia Rinne.

A visual calendar that registers night as a measurable temporal condition. Darkness, language, and duration are exposed through a continuous graphic field.

2010

The Impact Hub Zurich is a co-working space that belongs to a worldwide network dedicated to social innovation and entrepreneurship. The project consists of the interior design of two iconic arches located under a viaduct, each hosting a different functional program: co-working and events.

The co-working space is organized into three environments with varying degrees of interactivity. These environments are articulated by a large furniture wall that opens on both sides and acts as a spatial filter.
The first environment, located at the entrance, is designed to host face-to-face interactions and small workshops among members. Social interaction is facilitated by the proximity of shared amenities such as the kitchen and bathroom.

The second environment supports focused individual work and small-group collaboration.
The third environment is the most intimate and overlooks the second one from above, offering a quieter and more protected workspace. The event space is conceived as a spatial landscape that supports informal interaction before, during, and after events. The space is organized around a front bar located at the entrance, while quieter meeting rooms are positioned above. These upper rooms can also function as sound and lighting control cabins during events.

Activate - Impact Hub Zurich activates previously underused urban infrastructure by transforming the interior of two viaduct arches into productive social and working environments. Through spatial articulation and programmatic differentiation, the project enables co-working, events, and informal exchange to coexist within a compact and adaptable interior. Activation occurs through use: the space is designed to support continuous occupation, interaction, and transformation over time.

Activate

IMPACT HUB ZURICH.

The Impact Hub Zurich is a co-working space and part of a worldwide network. The project consists of the interior design of two iconic arches under a viaduct, accommodating two distinct programs: co-working and events.

2009
Wired (Unplugged) is a project developed in collaboration with Wired UK that operates on the material and symbolic economy of the printed magazine. Rather than treating print as a finished medium, the project approaches the magazine as raw material to be dismantled, transformed, and redistributed.

The work takes the form of a collection of everyday objects designed to be made using pages from the first issue of Wired UK. Through a set of how-to instructions, the magazine is deliberately destroyed and reassembled into functional artefacts, shifting its status from editorial product to material resource.

This displacement opens a reflection on the value systems embedded in print culture. By transforming pages into objects, the project extends the magazine’s content — including its advertising — into contexts it would otherwise never reach. The printed page acquires a different kind of value: no longer tied to preservation or collection, but to use, transformation, and circulation.

The project also plays with the fetishization of print. Readers are invited to acquire multiple copies: one to keep intact, one to be dismantled. In doing so, Wired (Unplugged) exposes the tension between collecting and destroying, preservation and use, content and materiality.

Rather than proposing a new business model for publishing, the project establishes a concrete field in which the magazine can be reused, misused, and reimagined. Print is neither declared dead nor nostalgically preserved, but activated through transformation.

Displace — the printed magazine is shifted from editorial object to material resource, altering its role and circulation.
Mediate — transformation processes enable a rethinking of value, authorship, and content through hands-on engagement.
Activate — destruction and reuse generate new forms of use, distribution, and meaning beyond the original publication.

Displace, Mediate, Activate

WIRED (UNPLUGGED).
How to Destroy the First Issue of Wired UK and Make Something with It.

A collection of everyday objects produced by dismantling and reassembling a printed magazine. The project displaces editorial content into material practice, exposing new forms of circulation, value, and use.

2009

Just Undo It (2009) is a collection of everyday objects generated by folding a hoodie. The project reflects on design as a form of information and narrative capable of transforming what is already available, proposing that design today should offer a product less rather than a product more.

Originally commissioned by GQ Magazine Italia on behalf of Nike, the project was conceived as a communication strategy for a high-end sweater produced in Japan. The proposal deliberately avoided designing a new object, instead introducing a collection of objects that do not exist unless they are made through use, folding, and imagination.

The communication strategy was rejected, and the project was subsequently released independently. Within a short time, Just Undo It became viral online and has since been referenced as a classic and iconic anti-product. Its circulation through digital networks marked an early moment in which design operated primarily as transmissible instruction rather than manufactured form.

By shifting attention from production to transformation, Just Undo It redefines design as an informational and cognitive operation. The project anticipates a condition later articulated within Epistemic Design: design does not add objects to the world but reorganizes the relations that make objects intelligible.

Displace — The project displaces the design problem from producing an object to redefining what an object is, shifting value from fabrication to use, instruction, and reinterpretation.

Expose — It exposes the narrative and informational dimension of design, making visible how meaning, form, and function can emerge without material production.

Mediate — Just Undo It mediates knowledge through instruction and demonstration, transferring design agency to the user and translating design into a readable, repeatable operation.

Activate — The project activates the user as a maker, performer, and interpreter, requiring participation for the work to exist at all.

Displace, Expose, Mediate, Activate

JUST UNDO IT.
How to Transform a Hoodie Into (Nearly) Anything.

Just Undo It is a collection of everyday objects generated by folding a hoodie.
The project reflects on design as a form of information and narrative capable of transforming what already exists, proposing a “product less” rather than a “product more”.

2008

RIKEA (2008) is a prototype for a micro-urban infrastructure conceived for the Ballon flea market in Porta Palazzo, Turin. Developed in response to a competition launched by the Italian magazine Abitare under the direction of Stefano Boeri, the project addresses the market as a condition of instant urbanization — a temporary city emerging weekly through use, occupation, and shared spatial rules. The project was later exhibited at Pala Fuksas in 2008 and received a special mention at the exhibition Squat City during the 4th Rotterdam Architecture Biennale in 2009.

The Ballon flea market, considered one of the most economically fragile markets in Europe, operates through informal yet highly structured spatial practices. Through direct collaboration with the merchant community, RIKEA identified three primary needs:
– marking individual merchant positions on the pavement;
– providing temporary roof structures to protect goods from weather conditions;
– enabling secure transport of goods from parking areas to market positions during setup.

Rather than addressing these issues separately, RIKEA proposed a single integrated system combining all three into a modular micro-infrastructure. Pavement tiles developed with Italcementi were designed to define and personalize merchant positions within public space. These tiles supported temporary structural elements assembled using IKEA’s Broder system to create lightweight shelters. In parallel, the foldable Svingen sofa (IKEA) was adapted to function as both a trolley for transporting goods and a display device during market hours.

By reconfiguring mass-produced industrial components into situational urban infrastructure, RIKEA operates as an early experiment in industrial hacking. Rather than designing new objects, the project reorganizes existing systems into a temporary yet coherent urban framework. In this sense, RIKEA anticipates a dimension later formalized within Epistemic Design: design does not introduce form from outside, but rearticulates the operational logic of existing materials, actors, and conditions.

Displace — RIKEA displaces urban infrastructure from permanent and centralized systems to temporary, use-based configurations emerging through occupation and collective need.

Expose — The project exposes the informal spatial and logistical logic of the flea market, making visible its organizational structures rather than replacing them.

Mediate — RIKEA mediates between merchants, designers, and industrial partners by translating local practices into adaptable systems built from standardized components.

Activate — The project activates the flea market community by providing tools that enable merchants to self-organize, construct, and manage their spatial environment collectively.

Through minimal intervention and systemic recombination, RIKEA treats the market not as a problem to be formalized, but as a living urban condition to be structurally supported.

Displace, Expose, Mediate, Activate

RIKEA.
Community Project, Flea Market Turin, Italy.

RIKEA is a community-based project developed for the Ballon flea market in Porta Palazzo, Turin, conceived as a system of microstructures for instant urbanization.
Developed through a participatory process with local merchants, IKEA, and Italcementi, the project proposes a modular and reversible infrastructure addressing everyday spatial needs within an informal urban context.

2007

Human Camouflage, initially designed for a humanitarian organization to demine fields in war zones, symbolically aims to camouflage civilians in today’s multicultural society.

The pattern is composed of countries depicted proportionally to their population size. Each country’s surface is filled with a chromatic sample derived from the complexion of its head of state. The geographical shapes are then assembled next to one another, blending territorial boundaries into a continuous surface. Human Camouflage is a symbolic reflection that shifts camouflage from military to civil purposes, and from nature to society.

A limited edition of Human Camouflage was produced in February 2007 for a solo exhibition of Antonio Scarponi / Conceptual Devices at Galleria Contemporaneo, Venice, Italy.

Displace - The project displaces camouflage from a military tool to a civil condition, redefining its purpose from concealment in warfare to coexistence in society.

Expose - By recomposing countries according to population rather than territory, Human Camouflage exposes demographic scale as a defining parameter of contemporary identity.

Activate - The project activates a symbolic call for collective awareness, addressing civilians as part of a shared and interconnected social body.

Displace, Expose, Activate

HUMAN CAMOUFLAGE.
Uniform Pattern for Civil Purposes.

Human Camouflage, initially designed for a humanitarian organization to demine fields in war zones, symbolically aims to camouflage civilians in today’s multicultural society.

2005

Italia in Fumo (in Italian, Italy up in Smoke) is a project developed in collaboration with graphic designer Peppe Clemente for the promotion and cultural defence of the Italian Constitution.

The project reframes the Constitution’s fundamental articles, as well as the rights and duties of citizens, through the graphic device of the European Union’s non-smoking policy. By appropriating a familiar and widely disseminated visual language, constitutional content is displaced from institutional documents into everyday civic space.

At the core of the project is the design of a DIY graphic device intended to be reproduced, carried, and displayed by citizens themselves. Through this strategy, individuals become the medium through which constitutional principles circulate, shifting communication from centralized institutions to collective participation.

The Constitution of the Italian Republic was enacted by the Constituent Assembly on 22 December 1947 and came into force on 1 January 1948. Drafted following the referendum on the abolition of the monarchy and approved by universal suffrage, it represents a foundational document of Italian democratic life.
Italia in Fumo was produced by Art for the World and presented at Assab One, Milan, on 1 June 2004, in celebration of the Italian Republic.

Expose - The project exposes the distance that often separates constitutional principles from everyday civic awareness. By translating legal content into a recognizable graphic code, Italia in Fumo makes constitutional rights and duties visible in public and informal contexts.

Mediate - Italia in Fumo mediates constitutional knowledge through graphic translation.
Legal language is transformed into an accessible visual system that enables citizens to engage with the Constitution without institutional mediation.

Activate - The project activates citizens as active carriers of constitutional content.
Through DIY reproduction and participation, individuals become both audience and medium, contributing directly to the dissemination of constitutional values.

Expose, Mediate, Activate

ITALIA IN FUMO.
In Defence of the Italian Constitution, Participatory Installation, Milano, Italy.

Italia in Fumo (in Italian, Italy up in Smoke) is a participatory project for the promotion and cultural defence of the Italian Constitution, developed in collaboration with graphic designer Peppe Clemente.
The project frames the Constitution’s fundamental articles and civic duties within the visual language of the EU non-smoking policy, transforming citizens into active media for constitutional awareness.

2004

Re-Use (2004) is a design project conceived to empower users to become “anticonsumers” by rethinking everyday paper consumption. Developed as a practical response to office waste, the project enables users to create notebooks using the verso of already-printed A4 sheets, transforming discarded paper into a functional and personal object.

Conceived as a concrete tool rather than a manifesto, Re-Use implements environmental sustainability through daily practice. The notebook system allows users to reuse single-sided printed pages to assemble DIY notebooks or agendas tailored to their own needs.

The project consists of two types of binders compatible with standard paper formats (A4, A5, and A6). The binding system exploits the universal two-hole punching mechanism commonly found in office environments, ensuring accessibility and ease of use without requiring specialized tools.

The cover is made entirely from recycled materials, including recycled leather (ricuoio®) and certified recycled paper. Its system-based design deliberately avoids the proprietary logic of conventional organizers, which impose fixed and non-standard formats. Instead, the two-ring mechanism allows users to personalize their notebook by adding, removing, and reorganizing pages over time.

By shifting focus from product acquisition to behavioral modification, Re-Use anticipates a dimension later formalized within Epistemic Design: design operates not only through new objects, but through the reconfiguration of everyday practices.

Displace — Re-Use displaces design from producing new stationery objects to reorganizing existing waste. The project shifts value from manufacturing to reinterpretation, relocating authorship from designer to user.

Expose — The project exposes the hidden waste embedded in everyday office routines, making visible the material surplus typically ignored or discarded.

Mediate — Re-Use mediates environmental awareness through a simple, reproducible system. Sustainability is translated from an abstract principle into a tangible and repeatable daily action.

Activate — The project activates users as conscious agents, enabling them to directly modify their habits and participate in sustainable behavior through hands-on reuse.

Re-Use frames sustainability not as ideology, but as an operational shift in everyday behavior. Through minimal intervention and systemic logic, it transforms waste into a site of decision and agency.

Expose, Mediate, Activate, Displace

RE-USE.
Sustainable Behaviour.

Re-Use is a design project conceived to empower users to become “anticonsumers” by transforming already-used A4 office paper into a personal notebook. Initiated in 2004, the project proposes a tangible, everyday tool for practicing environmental sustainability through reuse rather than replacement.
The project started in 2004 to offer a tool to implement tangible ways of approaching environmental sustainability.

2004

Dreaming Wall (2004) is a project for a blank wall located in a historic square in Milan, conceived as a vertical public space and a collective information forum. Rather than functioning as a static façade, the wall operates as an architectural interface capable of hosting ephemeral, real-time communication.

The installation reflects the dual character of the city and of the piazza itself: subdued and almost invisible during the day, luminous and active at night. After dark, the wall glows with a green phosphorescent light, transforming the surface into a shared field of expression.

At night, short text messages submitted by individuals — either physically present in the square or connected remotely via the Internet — appear on the wall. These messages are generated through a chemical reaction activated by a computer-controlled UV laser projection interacting with glowing panels embedded in the surface. The text becomes visible only when struck by ultraviolet light and gradually disappears as the reaction fades.

Each message exists only for a limited duration before being fully reabsorbed by the wall. No archive is retained, and no hierarchy is imposed. The wall continuously generates and erases content, producing a visual and temporal buzz that emerges from collective participation rather than from curated authorship.

Through its constant transience, Dreaming Wall operates as a metaphor for the subconscious of a city at rest. Communication unfolds as a fleeting, shared condition — visible for a moment, then dissolved — suggesting a form of public expression that precedes permanence, accumulation, and control.

Conceived prior to the widespread adoption of social media platforms, Dreaming Wall anticipates a relational condition later articulated within Epistemic Design: communication does not exist outside spatial and temporal frameworks, but is produced through collective activation and disappearance.

Displace — Dreaming Wall displaces digital communication from personal screens into the architectural space of the city. By relocating message exchange onto a public façade, the project redefines communication as a spatial and collective phenomenon rather than a private or individualized act.

Expose — The installation exposes the unstable and unconscious dimension of collective communication. By allowing messages to surface briefly and then disappear, the project renders visible a form of public discourse that resists fixation, memory, and ownership.

Mediate — Dreaming Wall mediates between digital networks and architectural space, translating remote input into material and luminous presence. The wall operates as an interface that converts abstract data into spatial and temporal experience.

Activate — The installation activates public space by enabling individuals to contribute content directly and anonymously. Participation occurs in real time and without hierarchical control, allowing the square itself to function as a shared interface for expression.

Dreaming Wall does not propose communication as content to be stored or optimized. Instead, it constructs communication as a temporal, spatial, and collective experience — one that precedes accumulation and remains inseparable from the conditions that make it visible.

Displace, Activate, Expose, Mediate

DREAMING WALL.
Public Installation, Milano, Italy.

Dreaming Wall is a vertical public space conceived as a real-time information forum, where messages appear and disappear through a light-based chemical process. By displacing communication from screens to architecture, the project activates collective expression and exposes the city’s subconscious as a transient, shared condition.

2003

Valokalenteri is the Finnish word for calendar of light. The work exposes the daily presence of sunlight at the latitude of Helsinki, translating the duration of daylight into a continuous visual form.

The project takes the shape of a large inkjet print structured through a precise correspondence between time and space: each day is represented by one centimetre in width, while each minute of the day corresponds to one millimetre in length. Daylight appears as white, while night is rendered in black, producing a gradual modulation across the year.

Rather than illustrating astronomical data, the calendar makes the temporal structure of light directly legible. Seasonal variations, equinoxes, and solstices emerge as spatial thresholds, revealing how natural cycles organize perception and everyday experience at northern latitudes.

Initiated in January 2003 during an artist residency in Nykarleby, Finland, Valokalenteri reflects the linguistic and geographic specificity of its context. The calendar includes Finland’s two national languages, Finnish and Swedish, and traces additional lines corresponding to the path of sunlight at nearby latitudes along Helsinki’s meridian, including Jyväskylä, Oulu, Rovaniemi, and Utsjoki.

Through this graphic exposure, light is not represented symbolically but measured, accumulated, and displayed as a material condition shaping time, space, and life.
 
Expose — temporal and environmental phenomena are translated into a spatial register, allowing time, light, and latitude to become directly perceptible through form.

Expose

VALOKALENTERI.
The Calendar of Light.

A visual calendar that renders daylight as a measurable spatial condition. Time, latitude, and light are exposed through a continuous graphic register.

2001

Human World (2001–ongoing) aims to display the world’s political and cultural information on a population basis. The project raises the question of understanding the politics of culture as a demographic challenge.

In these cartograms, each country is scaled proportionally to its population: 1 pixel equals 1,000 people. Territorial continuity is replaced by demographic weight, allowing political and cultural information to be read through population rather than geography. Political space is no longer understood as geographic surface but as distributed population.

The project refers to Alighiero Boetti’s work, reversing the association between flag and territory into a relationship between flag and population.

Human World depicts the demographic scenario of a world in which everyone is technically connected through the internet and social media. The first map of this ongoing project, Internet Users World Map (2001), was developed in reaction to the repression of the G8 protests in Genoa in 2001. Conceived at a moment when global connectivity was expanding while political violence remained territorially grounded, the project marks a decisive shift in how political space can be understood.

The series includes the following cartograms:
– Internet Users World Map, 2001
– Death Penalty Enforcement in World Countries, 2006
– Population Represented by Female Head of State, 2006
– Population in Free Countries, 2006

Although developed prior to the formal articulation of DEMA, Human World anticipates the epistemic structure later formalized as Epistemic Design, establishing a demographic field in which political space is understood as relational rather than territorial.

Displace — The project displaces political and cultural representation from territorial space to demographic scale, replacing geographic proportion with population-based visualization.

Expose — By rendering demographic data spatially visible, Human World exposes population as a primary political and cultural parameter, often obscured by territorial representation.

Mediate — Human World mediates complex political and cultural information through cartographic translation, allowing abstract data to be read as spatial relationships between populations rather than borders.

Displace, Expose, Mediate

HUMAN WORLD.
A Demographic Atlas of Politics of Culture.

Human World aims to display the world’s political and cultural information on a population basis.
The project raises the question of understanding the politics of culture as a demographic challenge. In these cartograms, each country is scaled proportionally to its population: 1 pixel = 1,000 people.

bottom of page